Skip main navigation
Off market
Street View
  • $1,572,900

    344 Wellington Dr, Fairfield, CT 06824

    4beds
    3,433sqft
    SingleFamily
    Built in 1977
    2.4 Acres Lot
    $1,572,900 Zestimate®
    $458/sqft
    $7,926 Estimated rent

    Home value

    $1,572,900

    $1.43M - $1.75M

    $7,926/mo

    Zestimate® history
    Loading
    Loading...

    Owner options

    List your home for rent

    $7,926/mo

    Rent Zestimate®

    Find your next renter with Zillow Rental Manager. Plus, with online applications, you can quickly screen prospective tenants – for free.

    Learn more

    $7,926/mo

    Rent Zestimate®

    Refinance and save

    $8,865/mo

    Est. payment

    Refinancing to a lower rate could help reduce your monthly payments and save thousands over the life of the loan.

    See today's rates

    $8,865/mo

    Est. payment

    Explore your selling options

    Work with a Zillow partner agent

    Leverage their expertise and Zillow's premium Showcase listings to get your home seen by more buyers.

    Get started

    List with your own agent

    Get your home in front of millions of buyers by listing it on Zillow.

    Learn how to do it

    Sell it yourself

    Take full control of how buyers see your home on Zillow by listing For Sale by Owner (FSBO).

    List your home

    What's special

    Make this beautiful house your home Greenfield Hill offers the best of both worlds: an active community as well as 2 acre zoning which allows for peace and tranquility This move-in-ready home sits upon a lovely cul-de-sac, located on the Westport border, and it is under ten minutes to the Fairfield train station servicing NYC. Walking to a Westport shuttle to the train station is a possibility It is also conveniently located to the award winning Dwight elementary school. Offering a stunning master bedroom with a walk-in closet and spa-like bathroom, this house has 2 other full bathrooms located upstairs, one of which is en-suite, which is an unusual feature at this price point. The house has a perfect floor plan for today's living. The large eat in kitchen has a center island, stainless steel appliances, and lots of natural light. The cozy, yet formal living room and dining allow for extra entertaining areas. The dining room leads to a very large screened-in porch. The upstairs hardwood floors have just been refinished; hot water heater is newer; heat and the central air are zoned. The basement is partially finished and has just been beautifully updated as well for ample room for exercise/play room.

    This property is off market, which means it's not currently listed for sale or rent on Zillow. This may be different from what's available on other websites or public sources.

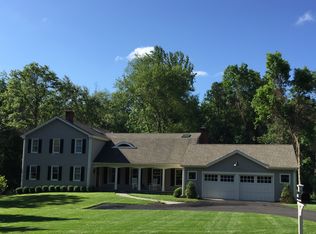
    Facts & features

    Interior

    Bedrooms & bathrooms
    • Bedrooms: 4
    • Bathrooms: 3
    • Full bathrooms: 3
    • 1/2 bathrooms: 1
    Heating
    • Baseboard, Other, Electric, Oil
    Cooling
    • Central
    Appliances
    • Included: Dishwasher, Dryer, Refrigerator, Washer
    • Laundry: Laundry Room, Main Level, First Floor
    Features
    • Mud Room, Laundry Room
    • Basement: Unfinished
    • Attic: Access Panel
    • Has fireplace: Yes
    Interior area
    • Total interior livable area: 3,433 sqft
    • Finished area below ground: 450

    Property

    Parking
    • Total spaces: 2
    • Parking features: Garage - Attached
    Features
    • Patio & porch: Patio, Porch-Screened
    • Exterior features: Stone, Wood
    • Waterfront features: Beach Rights, Water Community
    Lot
    • Size: 2.4 Acres
    • Features: Sloped
    Details
    • Parcel number: FAIRM251B36K
    • Zoning: AAA

    Construction

    Type & style
    • Home type: SingleFamily
    • Architectural style: Colonial
    Materials
    • Roof: Asphalt
    Condition
    • Year built: 1977

    Utilities & green energy

    • Sewer: Septic Tank
    • Water: Public Water Connected

    Community & HOA

    Community
    • Security: Security System
    Location
    • Region: Fairfield

    Financial & listing details

    • Price per square foot: $458/sqft
    • Tax assessed value: $578,550
    • Annual tax amount: $16,425
    • Exclusions: Master bedroom drapes
    • Total actual rent: 899000

    Price history

    DateEventPrice
    4/21/2020Sold$780,000-2.4%$227/sqft
    Source: Smart MLS #170177167 Report a problem
    3/8/2020Pending sale$799,000$233/sqft
    Source: Berkshire Hathaway HomeServices New England Properties #170177167 Report a problem
    2/21/2020Price change$799,000-2.4%$233/sqft
    Source: Berkshire Hathaway HomeServices New England Properties #170177167 Report a problem
    1/3/2020Price change$819,000-4.2%$239/sqft
    Source: Berkshire Hathaway HomeServices New England Properties #170177167 Report a problem
    10/21/2019Price change$855,000-2.3%$249/sqft
    Source: Berkshire Hathaway HomeServices New England Properties #170177167 Report a problem
    9/3/2019Price change$875,000-2.7%$255/sqft
    Source: Berkshire Hathaway HomeServices New England Properties #170177167 Report a problem
    7/14/2019Listed for sale$899,000-3.2%$262/sqft
    Source: Berkshire Hathaway NE Prop. #170177167 Report a problem
    6/3/2019Listing removed$929,000$271/sqft
    Source: Berkshire Hathaway HomeServices New England Properties #170177167 Report a problem
    5/31/2019Pending sale$929,000$271/sqft
    Source: Berkshire Hathaway HomeServices New England Properties #170177167 Report a problem
    4/15/2019Listed for sale$929,000+89.6%$271/sqft
    Source: Berkshire Hathaway NE Prop. #170177167 Report a problem
    6/18/1998Sold$490,000$143/sqft
    Source: Smart MLS #98007485 Report a problem

    Public tax history

    YearProperty taxesTax assessment
    2025$16,425 +1.8%$578,550
    2024$16,142 +1.4%$578,550
    2023$15,916 +1%$578,550
    2022$15,760 +1%$578,550
    2021$15,609 -14.3%$578,550 -14.9%
    2020$18,205 $679,560
    2019$18,205 +1.6%$679,560
    2018$17,913 +2.1%$679,560
    2017$17,546 +0.9%$679,560 -3.1%
    2015$17,383 +1.6%$701,190
    2014$17,109 +2%$701,190
    2013$16,779 +6.5%$701,190
    2011$15,756 -3.1%$701,190 -16.9%
    2010$16,268 +3.1%$844,200 +1.1%
    2009$15,779 +2.9%$834,890 +1.2%
    2008$15,328 +12.5%$824,950 +5.4%
    2007$13,620 +19.5%$782,320 +14.4%
    2006$11,401 -5.7%$683,900 +40.3%
    2005$12,090 +7.4%$487,480 +1.3%
    2004$11,261 +8.8%$481,250
    2003$10,347 +28.6%$481,250 +74.6%
    2001$8,049 +85.3%$275,660
    2000$4,344 -41%$275,660
    1999$7,360 $275,660
    Find assessor info on the county website

    Neighborhood: 06824

    Nearby schools

    GreatSchools rating
    Schools provided by the listing agent
    • Elementary: Dwight
    • High: Fairfield Ludlowe

    Source: The MLS. This data may not be complete. We recommend contacting the local school district to confirm school assignments for this home.

    Get pre-qualified for a loan
    At Zillow Home Loans, we can pre-qualify you in as little as 5 minutes with no impact to your credit score.

    An equal housing lender. NMLS #10287.

    Sell for more on Zillow
    Get a Zillow Showcase℠ listing at no additional cost and you could sell for .
    $1,572,900
    2% more
    +$31,458
    With Zillow Showcase(estimated)
    $1,604,358
