Move In Ready - Come home to peace, tranquility and privacy. Beautiful ready to move in ranch stye home at end of cul-de-sac. 3BR 2BA, built in bookcases, beautiful masonry fireplace,, upgraded, eat-in kitchen, lovely bay window, Central HVAC. Includes refrigerator, dishwasher, washer, dryer and security system. Freshly painted inside with fabulous, oversized deck, exterior detached storage, community pool, and clubhouse. Huge back yard with fencing; home sits on 1/2 acre. Close to restaurants and shopping. Easy access to US-64 and I-95. Home is Being Sold as Is.
Sold for $201,000
$201,000
344 Whitehall Drive, Rocky Mount, NC 27804
3beds
1,392sqft
Single Family Residence
Built in 1978
0.56 Acres Lot
$218,500 Zestimate®
$144/sqft
$1,478 Estimated rent
Home value
$218,500
$208,000 - $229,000
$1,478/mo
Zestimate® history
Owner options
List your home for rent
$1,478/mo
Rent Zestimate®
Find your next renter with Zillow Rental Manager. Plus, with online applications, you can quickly screen prospective tenants – for free.
$1,478/mo
Rent Zestimate®
Refinance and save
$1,644/mo
Est. payment
Refinancing to a lower rate could help reduce your monthly payments and save thousands over the life of the loan.
$1,644/mo
Est. payment
Explore your selling options
Work with a Zillow partner agent
Leverage their expertise and Zillow's premium Showcase listings to get your home seen by more buyers.
Get startedList with your own agent
Get your home in front of millions of buyers by listing it on Zillow.
Learn how to do itSell it yourself
Take full control of how buyers see your home on Zillow by listing For Sale by Owner (FSBO).
List your homeWhat's special
Beautiful masonry fireplaceExterior detached storageFreshly painted insideCentral hvacClose to restaurantsOversized deckEat-in kitchen
Zillow last checked:
Listing updated:
Listed by:
Charieese J Sutton 919-671-4483,
Keller Williams Realty Raleigh
Bought with:
Audrey Sears, 288597
Market Leader Realty, LLC.
Source: Hive MLS,MLS#: 100412896 Originating MLS: Rocky Mount Area Association of Realtors
Originating MLS: Rocky Mount Area Association of RealtorsFacts & features
Interior
Bedrooms & bathrooms
- Bedrooms: 3
- Bathrooms: 2
- Full bathrooms: 2
Rooms
- Room types: Master Bedroom, Bedroom 2, Bedroom 3, Living Room, Laundry, Dining Room, Bathroom 1, Bathroom 2
Primary bedroom
- Level: Main
- Dimensions: 11.42 x 13.83
Bedroom 2
- Level: Main
- Dimensions: 11.42 x 12.33
Bedroom 3
- Level: Main
- Dimensions: 11.42 x 12.33
Bathroom 1
- Level: Main
- Dimensions: 6.33 x 8.83
Bathroom 2
- Level: Main
- Dimensions: 17 x 3
Dining room
- Level: Main
- Dimensions: 9.83 x 14.75
Kitchen
- Level: Main
- Dimensions: 9.5 x 11.25
Laundry
- Level: Main
- Dimensions: 7 x 2.17
Living room
- Level: Main
- Dimensions: 15.33 x 22.5
Heating
- Heat Pump, Fireplace(s), Electric, Forced Air, Hot Water, Natural Gas
Cooling
- Central Air, Heat Pump
Appliances
- Included: Washer, Self Cleaning Oven, Refrigerator, Ice Maker, Dryer, Dishwasher
- Laundry: Dryer Hookup, Washer Hookup, In Hall, Laundry Closet
Features
- Entrance Foyer, Bookcases, Walk-in Shower, Blinds/Shades, Gas Log
- Flooring: Tile, Vinyl
- Doors: Storm Door(s)
- Basement: None
- Attic: Pull Down Stairs
- Has fireplace: Yes
- Fireplace features: Gas Log
Interior area
- Total structure area: 1,392
- Total interior livable area: 1,392 sqft
Property
Parking
- Total spaces: 3
- Parking features: Concrete, Off Street, On Site, Paved, Tandem
- Uncovered spaces: 3
Features
- Levels: One
- Stories: 1
- Patio & porch: Deck, Porch
- Exterior features: Shutters - Board/Hurricane, Storm Doors
- Pool features: See Remarks
- Fencing: Chain Link,Back Yard
Lot
- Size: 0.56 Acres
- Dimensions: 112 - 112 - 184
- Features: Cul-De-Sac, Interior Lot
Details
- Additional structures: Shed(s)
- Parcel number: 385217105846
- Zoning: RR-10
- Special conditions: Standard
Construction
Type & style
- Home type: SingleFamily
- Property subtype: Single Family Residence
Materials
- Aluminum Siding, Vinyl Siding, Wood Frame
- Foundation: Crawl Space
- Roof: Architectural Shingle
Condition
- New construction: No
- Year built: 1978
Utilities & green energy
- Sewer: Public Sewer
- Water: Public
- Utilities for property: Sewer Available, Water Available
Community & HOA
Community
- Security: Security System, Smoke Detector(s)
- Subdivision: High Meadows
HOA
- Has HOA: Yes
- Amenities included: Clubhouse, Pool
- HOA fee: $360 annually
- HOA name: High Meadows Homeowners Association
Location
- Region: Rocky Mount
Financial & listing details
- Price per square foot: $144/sqft
- Tax assessed value: $97,990
- Annual tax amount: $1,327
- Date on market: 11/3/2023
- Cumulative days on market: 4 days
- Listing agreement: Exclusive Right To Sell
- Listing terms: Cash,Conventional
- Road surface type: Paved
Price history
| Date | Event | Price |
|---|---|---|
| 12/11/2023 | Sold | $201,000-1.4%$144/sqft |
Source:  Hive MLS #100412896 Report a problem Hive MLS #100412896 Report a problem | ||
| 11/7/2023 | Pending sale | $203,900$146/sqft |
Source: Hive MLS #100412896 Report a problem | ||
| 11/3/2023 | Listed for sale | $203,900+106%$146/sqft |
Source: Hive MLS #100412896 Report a problem | ||
| 4/28/2016 | Sold | $99,000-5.7%$71/sqft |
Source: Hive MLS #95096903 Report a problem | ||
| 11/11/2015 | Pending sale | $105,000$75/sqft |
Source: CENTURY 21 The Combs Company #96903 Report a problem | ||
| 9/5/2014 | Listed for sale | $105,000+20.7%$75/sqft |
Source: CENTURY 21 The Combs Company #96903 Report a problem | ||
| 10/1/2013 | Sold | $87,000-1.7%$63/sqft |
Source: Public Record Report a problem | ||
| 7/23/2013 | Listed for sale | $88,500$64/sqft |
Source: Kenneth E. Moorefield, Inc. DBA Moorefield Real Estate #91883 Report a problem | ||
Public tax history
| Year | Property taxes | Tax assessment |
|---|---|---|
| 2024 | $1,111 +69.2% | $176,320 +79.9% |
| 2023 | $657 | $97,990 |
| 2022 | $657 | $97,990 |
| 2021 | $657 | $97,990 |
| 2020 | $657 | $97,990 |
| 2019 | $657 | $97,990 +1.2% |
| 2018 | $657 +1.2% | $96,870 |
| 2017 | $649 -1% | $96,870 -1% |
| 2015 | $656 | $97,840 |
| 2014 | $656 -8.4% | $97,840 -8.4% |
| 2012 | $716 | $106,850 |
| 2011 | $716 | $106,850 |
| 2010 | -- | $106,850 +21.8% |
| 2008 | $614 | $87,716 |
| 2007 | $614 | $87,716 |
| 2006 | -- | $87,716 |
| 2005 | -- | $87,716 |
| 2004 | -- | $87,716 |
| 2003 | -- | $87,716 |
| 2002 | -- | $87,716 |
| 2001 | -- | $87,716 +25.8% |
| 2000 | -- | $69,750 |
Find assessor info on the county website
Neighborhood: 27804
Nearby homes
- $193,0004 bd2 ba1.5k sqft340 Whitehall Dr, Rocky Mount, NC 27804Sold

- $219,0003 bd2 ba1.6k sqft353 Whitehall Dr, Rocky Mount, NC 27804Off Market

- $204,4003 bd2 ba1.7k sqft412 Foxhall Dr, Rocky Mount, NC 27804Off Market
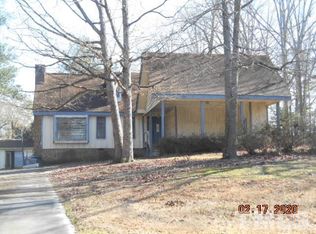
- $198,0003 bd2 ba1.4k sqft349 Whitehall Dr, Rocky Mount, NC 27804Off Market
- $214,5003 bd2 ba1.4k sqft416 Foxhall Dr, Rocky Mount, NC 27804Sold
- $198,9003 bd2 ba1.5k sqft336 Whitehall Dr, Rocky Mount, NC 27804Off Market
- $197,0003 bd2 ba1.5k sqft408 Foxhall Dr, Rocky Mount, NC 27804Off Market
- $214,3003 bd2 ba1.5k sqft333 Brentwood Dr, Rocky Mount, NC 27804Off Market
Nearby schools
GreatSchools rating
- 7/10M B Hubbard ElementaryGrades: K-5Distance: 2.7 mi
- 6/10Red Oak MiddleGrades: 6-8Distance: 5.6 mi
- 6/10Northern Nash HighGrades: PK,9-12Distance: 4.5 mi


Get pre-qualified for a loan
At Zillow Home Loans, we can pre-qualify you in as little as 5 minutes with no impact to your credit score.An equal housing lender. NMLS #10287.
Sell for more on Zillow
Get a Zillow Showcase℠ listing at no additional cost and you could sell for .
$218,500
2% more
+$4,370
With Zillow Showcase(estimated)
$222,870
- North Carolina
- Nash County
- Rocky Mount
- 27804
- 344 Whitehall Drive
Nearby cities
Nearby zip codes
Other Rocky Mount Topics
