Private officeBeautifully appointed kitchenSpacious primary suiteWalk-in closet
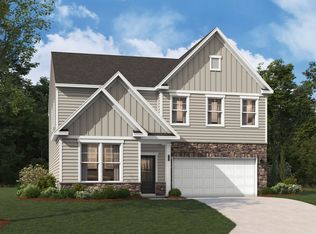
Brand new Stanley Martin home offering 5 bedrooms and 4 full baths, thoughtfully designed for both comfort and functionality. The main level features a private office--ideal for working from home--a formal dining room perfect for entertaining, and a convenient first-floor bedroom with full bath. The heart of the home is a beautifully appointed kitchen that opens to the main living area, creating a seamless flow for everyday living and gatherings. Step outside to enjoy the patio, perfect for relaxing or hosting outdoor get-togethers. Upstairs, the spacious primary suite offers a walk-in closet and a well-appointed bath designed for comfort and convenience. Additional bedrooms provide plenty of space, while a versatile upstairs flex room can be used as a media room, playroom, or additional living space. This brand new home blends modern design with timeless features--don't miss your opportunity to make it yours! * Home is under construction. Estimated delivery date of July 2026. Please note that the images provided are for illustrative purposes only and do not depict the actual home. They are intended as a representation and may not reflect the exact features, layout, or finishes of the property
95 days
|
13
|
1
|
Zillow last checked:
Listing updated:
Listed by:
Aimee Vasilik919-608-7938,
SM North Carolina Brokerage
Source: Doorify MLS,MLS#: 10159826
Facts & features
Interior
Bedrooms & bathrooms
Bedrooms: 5
Bathrooms: 4
Full bathrooms: 4
Heating
Central, Natural Gas
Cooling
Central Air
Appliances
Included: Dishwasher, Disposal, Gas Cooktop, Microwave, Range Hood, Oven
Laundry: Electric Dryer Hookup, Laundry Room, Sink, Upper Level
Features
In-Law Floorplan, Kitchen Island, Quartz Counters
Flooring: Vinyl, Tile
Has fireplace: Yes
Fireplace features: Electric, Family Room
Interior area
Total structure area: 3,598
Total interior livable area: 3,598 sqft
Finished area above ground: 3,598
Finished area below ground: 0
Property
Parking
Total spaces: 4
Parking features: Garage, Garage Door Opener, Garage Faces Front, Garage Faces Side
Attached garage spaces: 2
Features
Levels: Two
Stories: 2
Patio & porch: Screened
Fencing: Partial
Has view: Yes
View description: Pond
Has water view: Yes
Water view: Pond
Lot
Size: 7,840 Square Feet
Features: Landscaped, Views
Details
Parcel number: 0713837884
Special conditions: Standard
Construction
Type & style
Home type: SingleFamily
Architectural style: Transitional
Property subtype: Single Family Residence, Residential
Materials
Batts Insulation, Blown-In Insulation, HardiPlank Type, Stone Veneer, Vertical Siding
Foundation: Slab
Roof: Shingle
Condition
New construction: Yes
Year built: 2026
Major remodel year: 2025
Details
Builder name: Stanley Martin Homes
Utilities & green energy
Sewer: Public Sewer
Water: Public
Utilities for property: Cable Available, Electricity Connected, Natural Gas Connected
Community & HOA
Community
Features: Sidewalks, Street Lights
Subdivision: Williams Grove
HOA
Has HOA: Yes
Amenities included: Dog Park, Maintenance Grounds, Trail(s)
Explore the cost of this home by adjusting the details. Changes won't be saved.
Principal & interest
$1,547
Mortgage insurance
$0
Property taxes
$170
Home insurance
$105
HOA fees
$0
Utilities
Not included
All calculations are estimates and provided by Zillow, Inc. for informational purposes only. Actual amounts may vary.
HOA fees may include property taxes on listings classified as Co-Ops. Contact the listing agent and/or owner for fee details.
Mortgage interest rates are dependent on a number of factors, including credit score, down payment, and repayment length. Interest rate data provided by Zillow Group Marketplace, Inc. as of 1/1/1970 from various mortgage lenders with which we have lead or other similar arrangements; the Estimated Payment is an average of those rates.
See how much you could borrow to make a competitive offer.