Skip main navigation
Off market
  • $726,700

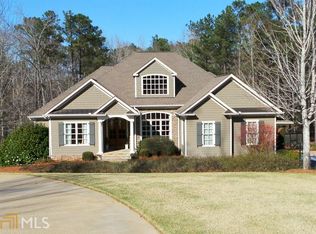
    344 Willow Pointe Dr, Lagrange, GA 30240

    4beds
    4,238sqft
    SingleFamily
    Built in 2008
    0.8 Acres Lot
    $726,700 Zestimate®
    $171/sqft
    $3,799 Estimated rent

    Home value

    $726,700

    $690,000 - $770,000

    $3,799/mo

    Zestimate® history
    Loading
    Loading...

    Owner options

    List your home for rent

    $3,799/mo

    Rent Zestimate®

    Find your next renter with Zillow Rental Manager. Plus, with online applications, you can quickly screen prospective tenants – for free.

    Learn more

    $3,799/mo

    Rent Zestimate®

    Refinance and save

    $4,561/mo

    Est. payment

    Refinancing to a lower rate could help reduce your monthly payments and save thousands over the life of the loan.

    See today's rates

    $4,561/mo

    Est. payment

    Explore your selling options

    Work with a Zillow partner agent

    Leverage their expertise and Zillow's premium Showcase listings to get your home seen by more buyers.

    Get started

    List with your own agent

    Get your home in front of millions of buyers by listing it on Zillow.

    Learn how to do it

    Sell it yourself

    Take full control of how buyers see your home on Zillow by listing For Sale by Owner (FSBO).

    List your home

    What's special

    Stunning custom home on West Point Lake with YEAR-ROUND deep water at dock! This 4 bedroom, 3.5 bathroom home features exceptional upgrades throughout including a gourmet kitchen with gas cooktop and separate wall oven, granite countertops, and tile backsplash. Large family room features gas log fireplace and is open to kitchen, breakfast area, sunroom, and formal dining room. Main level also features split floor plan with master suite which overlooks the lake and features spa-like master bath with double vanity, jetted tub, and separate shower. Oversized master closet features lots of built-in shelving. Large full basement is partially finished and features recreational space with bedroom and full bathroom as well. Call today to book your tour!

    This property is off market, which means it's not currently listed for sale or rent on Zillow. This may be different from what's available on other websites or public sources.

    Facts & features

    Interior

    Bedrooms & bathrooms
    • Bedrooms: 4
    • Bathrooms: 4
    • Full bathrooms: 3
    • 1/2 bathrooms: 1
    Heating
    • Other
    Cooling
    • Central
    Features
    • Flooring: Carpet, Hardwood
    • Basement: Partially finished
    • Has fireplace: Yes
    Interior area
    • Total interior livable area: 4,238 sqft

    Property

    Parking
    • Parking features: Garage - Attached
    Features
    • Exterior features: Other, Wood
    Lot
    • Size: 0.80 Acres
    Details
    • Parcel number: 0692000064

    Construction

    Type & style
    • Home type: SingleFamily
    Materials
    • Foundation: Masonry
    • Roof: Asphalt
    Condition
    • Year built: 2008

    Community & neighborhood

    Location
    • Region: Lagrange

    HOA & financial

    HOA
    • Has HOA: Yes
    • HOA fee: $48 monthly

    Other

    Other facts
    • Class: Single Family Detached
    • Sale/Rent: For Sale
    • Property Type: Single Family Detached
    • Basement: Entrance - Outside, Bath Finished, Daylight, Entrance - Inside, Finished Rooms, Full, Boat Door
    • Amenities: Street Lights, Underground Utilities, Clubhouse, Gated Community, Lake, Tennis Courts, Neighborhood Association, Pool
    • Exterior: Porch, Deck/Patio, Sprinkler System
    • Cooling Source: Electric
    • Interior: Foyer - Entrance, Cable TV Connections, Ceilings - Vaulted, Ceilings 9 Ft Plus, Double Vanity, Gas Logs, Separate Shower, Walk-in Closet, Garden Tub, Skylight, Tile Bath, Ceilings - Trey, Hardwood Floors, Carpet, Wet Bar, Tile Floors
    • Kitchen/Breakfast: Breakfast Area, Breakfast Bar, Island, Solid Surface Counters, Walk-in Pantry
    • Fireplace Location: In Great/Family Room, In Basement
    • Heating Source: Electric
    • Lot Description: Corner, Private Backyard
    • Parking: 3 Car Or More, Auto Garage Door, Garage, Attached, Kitchen Level Entry, Side/Rear Entrance, Drive Under/Basement, RV/Boat Parking
    • Rooms: Family Room, Great Room, Master On Main Level, DR - Separate, Exercise Room, Split Bedroom Plan, Solarium/Sun Room
    • Kitchen Equipment: Dishwasher, Microwave - Built In, Cooktop - Separate, Icemaker Line, Oven - Wall, Garbage Disposal, Stainless Steel Appliance
    • Laundry Location: Hall, Kitchen Area, Mud Room
    • Laundry Type: Room
    • Water/Sewer: Public Water, Septic Tank
    • Construction Status: Resale
    • Roof Type: Composition
    • Construction: Concrete Siding, Stone
    • Ownership: Fee Simple
    • Equipment: Alarm - Burglar
    • Cooling Type: Ceiling Fan, Central
    • Energy Related: Double Pane/Thermo, Programmable Thermostat, Water Heater-gas, Insulation-ceiling
    • Fireplace Type: Factory Built
    • Heating Type: Central
    • Water Description: Water View, Waterfront, Lake Access, Corps of Enginers Control, Deep Water Access
    • Stories: 1 Story
    • Style: Craftsman
    • Boathouse/Dock: Floating Dock, Uncovered - No Slip
    • Ownership: Fee Simple

    Price history

    DateEventPrice
    4/2/2018Sold$535,000-2.7%$126/sqft
    Source: GAMLS #8332126 Report a problem
    3/9/2018Pending sale$550,000$130/sqft
    Source: F.L.I. PROPERTIES #8332126 Report a problem
    2/27/2018Listed for sale$550,000+0.2%$130/sqft
    Source: F.L.I. PROPERTIES #8332126 Report a problem
    10/31/2017Listing removed$549,000-2.8%$130/sqft
    Source: Coldwell Banker Spinks Brown Durand #8053413 Report a problem
    5/16/2017Price change$565,000-3.4%$133/sqft
    Source: Coldwell Banker Spinks Brown Durand #8053413 Report a problem
    8/15/2016Listed for sale$585,000+136.4%$138/sqft
    Source: COLDWELL BANKER SPINKS BROWN #8053413 Report a problem
    4/8/2010Sold$247,500+45.6%$58/sqft
    Source: Public Record Report a problem
    4/25/2008Sold$170,000$40/sqft
    Source: Public Record Report a problem

    Public tax history

    YearProperty taxesTax assessment
    2025$7,045 +11.6%$258,320 +11.6%
    2024$6,314 +7%$231,520 +7%
    2023$5,901 +2%$216,360 +4.4%
    2022$5,783 -3.8%$207,200 +3.9%
    2021$6,013 +0%$199,360
    2020$6,013 +1.8%$199,360 +1.8%
    2019$5,909 +8.4%$195,920 +8.4%
    2018$5,451 +0%$180,720
    2017$5,451 $180,720 0%
    2016$5,451 0%$180,730
    2015$5,451 -0.2%$180,730 +5.7%
    2014$5,460 +5.5%$170,980 +4.4%
    2013$5,174 $163,704

    Find assessor info on the county website

    Neighborhood: 30240

    Nearby schools

    GreatSchools rating
    Schools provided by the listing agent
    • Elementary: Hillcrest
    • Middle: Gardner Newman

    Source: The MLS. This data may not be complete. We recommend contacting the local school district to confirm school assignments for this home.

    Get a cash offer in 3 minutes
    Find out how much your home could sell for in as little as 3 minutes with a no-obligation cash offer.
    Estimated market value
    $726,700
    Get a cash offer in 3 minutes
    Find out how much your home could sell for in as little as 3 minutes with a no-obligation cash offer.
    Estimated market value
    $726,700