Skip main navigation
Closed
  • Price Unknown

    344 Winchester Cir, Mandeville, LA 70448

    5beds
    3,416sqft
    Single Family Residence
    Built in 1998
    0.46 Acres Lot
    $705,900 Zestimate®
    $--/sqft
    $3,829 Estimated rent

    Home value

    $705,900

    $649,000 - $769,000

    $3,829/mo

    Zestimate® history
    Loading
    Loading...

    Owner options

    List your home for rent

    $3,829/mo

    Rent Zestimate®

    Find your next renter with Zillow Rental Manager. Plus, with online applications, you can quickly screen prospective tenants – for free.

    Learn more

    $3,829/mo

    Rent Zestimate®

    Refinance and save

    $325/mo

    Est. payment

    Refinancing to a lower rate could help reduce your monthly payments and save thousands over the life of the loan.

    See today's rates

    $325/mo

    Est. payment

    Explore your selling options

    Work with a Zillow partner agent

    Leverage their expertise and Zillow's premium Showcase listings to get your home seen by more buyers.

    Get started

    List with your own agent

    Get your home in front of millions of buyers by listing it on Zillow.

    Learn how to do it

    Sell it yourself

    Take full control of how buyers see your home on Zillow by listing For Sale by Owner (FSBO).

    List your home

    What's special

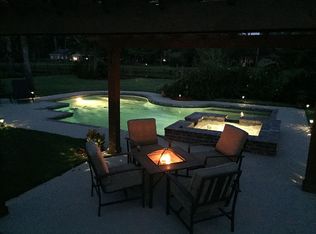
    Large chlorine swimming poolMotorized awningGrand foyerHome officeGorgeous backyard oasisCabana with a fireplaceSpacious master suite
    This well maintained and move-in ready home features a gorgeous backyard oasis and is one of only twelve homes in the neighborhood with views and direct access to the neighborhood pond. The first floor features a grand foyer with a unique stair design, two living rooms, an open gourmet kitchen with a walk-in pantry, a spacious master suite and a home office that could serve as a 5th bedroom. The second floor is home to 1 ensuite bedroom, 2 additional bedrooms with a shared bath and a bonus/recreation room. The backyard oasis has a screened porch, large chlorine swimming pool, a cabana with a fireplace and motorized awning, plenty of yard space and direct views and access to the neighborhood pond. The long list of upgrades and amenities include a new roof (2024), a GE Café Oven (2023), a whole-house generator (2022), new A/C systems (2022), 2 water heaters (2022) and a Jenn-Air convection oven/microwave (2022). Hunters Glen is a highly sought after gated community conveniently located in the heart of Mandeville. Fully immerse yourself in this home via the 3D Virtual Tour.

    Zillow last checked:

    Listing updated:

    Listed by:

    Vince Liuzza III 504-237-9634,

    Berkshire Hathaway HomeServices Preferred, REALTOR

    Bought with:

    Puddy Robinson

    Crescent Sotheby's International Realty

    Source: GSREIN,MLS#: 2478275MLS Logo

    Facts & features

    Interior

    Bedrooms & bathrooms
    • Bedrooms: 5
    • Bathrooms: 4
    • Full bathrooms: 4
    Primary bedroom
    • Description: Flooring: Wood
    • Level: First
    • Dimensions: 15.2 x 15.11
    Bedroom
    • Description: Flooring: Carpet
    • Level: Second
    • Dimensions: 10.11 x 14.10
    Bedroom
    • Description: Flooring: Carpet
    • Level: Second
    • Dimensions: 10x.3 x 14.10
    Bedroom
    • Description: Flooring: Carpet
    • Level: Second
    • Dimensions: 10.11 x 14.10
    Dining room
    • Description: Flooring: Wood
    • Level: First
    • Dimensions: 12.3 x 13.2
    Game room
    • Description: Flooring: Carpet
    • Level: Second
    • Dimensions: 15.11 x 16.4
    Kitchen
    • Description: Flooring: Tile
    • Level: First
    • Dimensions: 14.6 x 18.7
    Living room
    • Description: Flooring: Wood
    • Level: First
    • Dimensions: 24.4 x 18.3
    Office
    • Description: Flooring: Tile
    • Level: Second
    • Dimensions: 10.11 x 15.0
    Heating
    • Central, Multiple Heating Units
    Cooling
    • Central Air, 2 Units
    Appliances
    • Included: Cooktop, Dishwasher, Microwave, Oven, Refrigerator
    Features
    • Attic, Ceiling Fan(s), Jetted Tub, Pull Down Attic Stairs
    • Attic: Pull Down Stairs
    • Has fireplace: Yes
    • Fireplace features: Gas
    Interior area
    • Total structure area: 4,141
    • Total interior livable area: 3,416 sqft

    Property

    Parking
    • Parking features: Two Spaces, Garage Door Opener
    • Has garage: Yes
    Features
    • Levels: Two
    • Stories: 2
    • Patio & porch: Covered
    • Exterior features: Fence, Outdoor Kitchen
    • Pool features: In Ground
    Lot
    • Size: 0.46 Acres
    • Dimensions: 100 x 200
    • Features: Outside City Limits, Rectangular Lot, Pond on Lot
    Details
    • Additional structures: Shed(s)
    • Parcel number: 50826
    • Special conditions: None

    Construction

    Type & style
    • Home type: SingleFamily
    • Architectural style: French Provincial
    • Property subtype: Single Family Residence
    Materials
    • Brick, Stucco
    • Foundation: Slab
    • Roof: Shingle
    Condition
    • Very Good Condition
    • Year built: 1998
    Details
    • Warranty included: Yes

    Utilities & green energy

    • Sewer: Public Sewer
    • Water: Public

    Community & neighborhood

    Location
    • Region: Mandeville
    • Subdivision: Hunters Glen

    HOA & financial

    HOA
    • Has HOA: Yes
    • HOA fee: $325 quarterly

    Price history

    DateEventPrice
    10/21/2025Sold--
    Source: Public Record Report a problem
    1/13/2025Sold--
    Source: GSREIN #2478275 Report a problem
    12/12/2024Pending sale$675,000$198/sqft
    Source: BHHS broker feed #2478275 Report a problem
    12/12/2024Contingent$675,000$198/sqft
    Source: GSREIN #2478275 Report a problem
    12/9/2024Listed for sale$675,000$198/sqft
    Source: GSREIN #2478275 Report a problem
    1/20/2017Sold--
    Source: GSREIN #2081275 Report a problem

    Public tax history

    YearProperty taxesTax assessment
    2025$5,691 +14.6%$47,445
    2024$4,968 +4%$47,445 +9%
    2023$4,777 +0%$43,538
    2022$4,777 +0.2%$43,538
    2021$4,768 +0.1%$43,538
    2020$4,763 +2.5%$43,538 +5.2%
    2019$4,648 -0.1%$41,403
    2018$4,655 -3.8%$41,403 +18.5%
    2017$4,840 +26.4%$34,925
    2016$3,830 $34,925 +9.2%
    2015$3,830 +9%$31,996
    2014$3,515 +1.1%$31,996
    2013$3,478 -11.2%$31,996 -7.4%
    2011$3,917 +0.4%$34,568
    2010$3,902 $34,568

    Find assessor info on the county website

    Neighborhood: 70448

    Nearby schools

    GreatSchools rating
    Schools provided by the listing agent
    • Elementary: www.stpsb.org
    • Middle: www.stpsb.org
    • High: www.stpsb.org

    Source: GSREIN. This data may not be complete. We recommend contacting the local school district to confirm school assignments for this home.

    Get a cash offer in 3 minutes
    Find out how much your home could sell for in as little as 3 minutes with a no-obligation cash offer.
    Estimated market value
    $705,900
    Get a cash offer in 3 minutes
    Find out how much your home could sell for in as little as 3 minutes with a no-obligation cash offer.
    Estimated market value
    $705,900