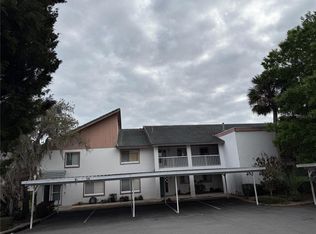
Under contract-accepting backup offers. This well-maintained unit is a corner lot unit with 3bed/2bath. Features: ceramic tiles flooring throughout, a huge living room and a kitchen with the laundry space area. The kitchen comes fully equipped with appliances, including a washer and dryer. Large Florida room with a separate A/C unit, could serve as a 4th bedroom/guest bedroom or play room. Two assigned parking spaces out front, one with aluminum carport. Additional guest parking is available near the unit with proper permit tags. Community for ALL Ages and conveniently located close to dining and stores. Low maintenance living with an HOA that takes care of it and include the home Insurance: covering roof maintenance and exterior building maintenance, landscaped grounds, road maintenance. Facilities: heated pool, clubhouse, shuffleboard and boat slip. Allows 2 pets under 40 pounds. Located just minutes from HWY 27. New roof installed in March 2025 and New water heater in July 2025. Call today and schedule your private tour.
Accepting backups
$164,999
344 WINTER RIDGE BOULEVARD #344, WINTER HAVEN, FL 33881
3beds
1,073sqft
Condominium
Built in 1997
-- sqft lot
$161,200 Zestimate®
$154/sqft
$250/mo HOA
What's special
Heated poolCorner lot unitAluminum carport
- 44 days
- 23
- 0
Likely to sell faster than
Zillow last checked:
Listing updated:
Listed by:
Evelyn Cruz Aponte 863-307-8558,
RESOURCE ONE REALTY 407-970-3879
Source: Stellar MLS,MLS#: S5153723 Originating MLS: Osceola
Originating MLS: Osceola
Facts & features
Interior
Bedrooms & bathrooms
- Bedrooms: 3
- Bathrooms: 2
- Full bathrooms: 2
Rooms
- Room types: Bonus Room, Florida Room, Dining Room, Living Room, Great Room, Utility Room
Primary bedroom
- Features: Built-in Closet
- Level: First
- Area: 360 Square Feet
- Dimensions: 20x18
Bedroom 2
- Features: Built-in Closet
- Level: First
- Area: 144 Square Feet
- Dimensions: 12x12
Bedroom 3
- Features: Built-in Closet
- Level: First
- Area: 144 Square Feet
- Dimensions: 12x12
Primary bathroom
- Features: No Closet
- Level: First
- Area: 150 Square Feet
- Dimensions: 15x10
Bathroom 2
- Features: No Closet
- Level: First
- Area: 120 Square Feet
- Dimensions: 12x10
Kitchen
- Level: First
- Area: 375 Square Feet
- Dimensions: 25x15
Living room
- Level: First
Heating
- Central, Electric
Cooling
- Central Air
Appliances
- Included: Cooktop, Dishwasher, Disposal, Dryer, Electric Water Heater, Microwave, Refrigerator, Washer
- Laundry: Inside
Features
- Ceiling Fan(s), Open Floorplan, Primary Bedroom Main Floor
- Flooring: Ceramic Tile
- Has fireplace: No
- Common walls with other units/homes: Corner Unit
Interior area
- Total structure area: 1,073
- Total interior livable area: 1,073 sqft
Video & virtual tour
Property
Parking
- Total spaces: 1
- Parking features: Covered, Reserved
- Carport spaces: 1
Accessibility
- Accessibility features: Accessible Washer/Dryer
Features
- Levels: One
- Stories: 1
- Exterior features: Lighting, Private Mailbox
- Has view: Yes
- View description: Water
- Water view: Water
Lot
- Size: 1,142 Square Feet
Details
- Parcel number: 262809530002002080
- Special conditions: None
Construction
Type & style
- Home type: Condo
- Property subtype: Condominium
Materials
- Block
- Foundation: Slab
- Roof: Shingle
Condition
- New construction: No
- Year built: 1997
Utilities & green energy
- Sewer: None
- Water: Public
- Utilities for property: Public
Community & HOA
Community
- Features: Buyer Approval Required, Pool
- Pet fee: $0 monthly
- Subdivision: WINTER RIDGE CONDO
HOA
- Has HOA: Yes
- Amenities included: Clubhouse, Maintenance, Pool, Recreation Facilities, Shuffleboard Court
- Services included: Insurance, Maintenance Structure
- HOA fee: $250 monthly
- HOA name: Manager- Christopher Ward
- HOA phone: 863-298-0151
Location
- Region: Winter Haven
Financial & listing details
- Price per square foot: $154/sqft
- Annual tax amount: $2,125
- Date on market: 7/18/2026
- Cumulative days on market: 48 days
- Listing terms: Cash,Conventional,FHA
- Ownership: Condominium
- Total actual rent: 0
- Road surface type: Asphalt, Paved
Estimated market value
$161,200
$153,000 - $169,000
$1,580/mo
Price history
| Date | Event | Price |
|---|---|---|
| 8/11/2026 | Listed for sale | $164,999$154/sqft |
Source:  Stellar MLS #S5153723 Report a problem Stellar MLS #S5153723 Report a problem | ||
| 8/10/2026 | Contingent | $164,999$154/sqft |
Source: Stellar MLS #S5153723 Report a problem | ||
| 7/24/2026 | Listed for sale | $164,999-2.4%$154/sqft |
Source: Stellar MLS #S5153723 Report a problem | ||
| 10/27/2025 | Listing removed | $169,000$158/sqft |
Source: Stellar MLS #S5125777 Report a problem | ||
| 7/10/2025 | Pending sale | $169,000$158/sqft |
Source: Stellar MLS #S5125777 Report a problem | ||
| 4/28/2025 | Listing removed | $1,600$1/sqft |
Source: Zillow Rentals Report a problem | ||
| 4/28/2025 | Listed for sale | $169,000$158/sqft |
Source: Stellar MLS #S5125777 Report a problem | ||
| 4/7/2025 | Listed for rent | $1,600+33.3%$1/sqft |
Source: Zillow Rentals Report a problem | ||
| 3/1/2025 | Listing removed | $169,000$158/sqft |
Source: Stellar MLS #S5113837 Report a problem | ||
| 12/27/2024 | Price change | $169,000-5.6%$158/sqft |
Source: Stellar MLS #S5113837 Report a problem | ||
| 12/4/2024 | Price change | $179,000-3.2%$167/sqft |
Source: Stellar MLS #S5113837 Report a problem | ||
| 10/14/2024 | Listed for sale | $185,000+110.2%$172/sqft |
Source: Stellar MLS #S5113837 Report a problem | ||
| 9/2/2020 | Listing removed | $1,200$1/sqft |
Source: RESOURCE ONE REALTY #S5038698 Report a problem | ||
| 8/23/2020 | Listed for rent | $1,200$1/sqft |
Source: RESOURCE ONE REALTY #S5038698 Report a problem | ||
| 12/13/2019 | Sold | $88,000$82/sqft |
Source: Stellar MLS #S5025277 Report a problem | ||
| 10/29/2019 | Pending sale | $88,000$82/sqft |
Source: BOARDWALK REALTY ASSOCIATES, LLC #S5025277 Report a problem | ||
| 10/21/2019 | Listed for sale | $88,000$82/sqft |
Source: BOARDWALK REALTY ASSOCIATES, LLC #S5025277 Report a problem | ||
Public tax history
Tax history is unavailable.
Monthly payment
Est. payment
Payment breakdown
Explore the cost of this home by adjusting the details. Changes won't be saved.Climate risks
Neighborhood: 33881
- $143,6003 bd2 ba1k sqft344 Winter Ridge Blvd, Winter Haven, FL 33881Off Market
- $136,5002 bd2 ba1.1k sqft342 Winter Ridge Blvd, Winter Haven, FL 33881Off Market
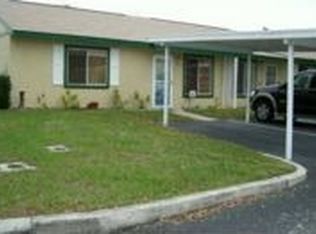
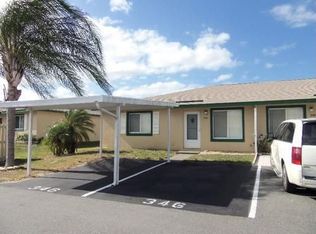
- $138,6002 bd2 ba1k sqft346 Winter Ridge Blvd, Winter Haven, FL 33881Off Market

- $143,6003 bd2 ba1k sqft340 Winter Ridge Blvd, Winter Haven, FL 33881Off Market
Similar homes
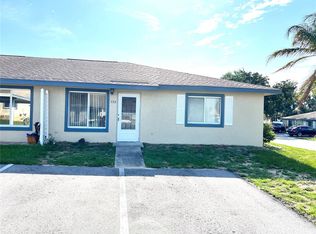
- $164,0003 bd2 ba1k sqft532 WINTER TERRACE, WINTER HAVEN, FL 33881For Sale
 MLS ID #O6376627, Taufiq Ul Islam, BEST ORLANDO LIVING REALTY. Stellar MLS
 - $169,5002 bd2 ba1.2k sqft702 COUNTRY LANE NE #702, WINTER HAVEN, FL 33881For Sale
 MLS ID #P4938732, Glenda Pruitt, FLORIDA HOME CHOICE REALTY. Stellar MLS
 - $142,5002 bd2 ba1.2k sqft607 COUNTRY LANE NE #607, WINTER HAVEN, FL 33881For Sale
 MLS ID #P4938221, Glenda Pruitt, FLORIDA HOME CHOICE REALTY. Stellar MLS
 - $149,9003 bd2 ba1.2k sqft333 LAKE HOWARD DRIVE NW #211B, WINTER HAVEN, FL 33880For Sale
 MLS ID #L4963297, Steven Smith, PA, LOCKHART & ASSOCIATES INC. Stellar MLS
 - $164,8002 bd2 ba1.3k sqft628 LAKESIDE RANCH LANE, WINTER HAVEN, FL 33881For SaleMLS ID #P4939529, Sanda Andrews, GOOD COMPANY REALTY INC.. Stellar MLS
- $154,9002 bd2 ba930 sqft8304 WATERVIEW WAY #8304, WINTER HAVEN, FL 33884For SaleMLS ID #K4903307, Catrina Marshall, DALTON WADE INC. Stellar MLS
- $179,9003 bd2 ba1.1k sqft213 YORK COTTAGE DRIVE, HAINES CITY, FL 33844For SaleMLS ID #P4939418, Sanda Andrews, GOOD COMPANY REALTY INC.. Stellar MLS
- $109,9002 bd2 ba840 sqft1700 6TH STREET NW #C1, WINTER HAVEN, FL 33881For SaleMLS ID #L4958845, Annie Wood, HARPER REALTY FL, LLC. Stellar MLS
- $244,9993 bd2 ba1.2k sqft419 AVENUE M NE, WINTER HAVEN, FL 33881For SaleMLS ID #TB8507931, Stephen Hachey, FLAT FEE MLS REALTY. Stellar MLS
- $169,5002 bd2 ba1k sqft6081 SOUTHERN OAKS DRIVE SE, WINTER HAVEN, FL 33884For SaleMLS ID #L4959229, Anita Lowe, LOCKHART & ASSOCIATES INC. Stellar MLS
- $149,9002 bd2 ba1.2k sqft6133 GRAND OAKS DRIVE SE, WINTER HAVEN, FL 33884For SaleMLS ID #L4959932, Anita Lowe, LOCKHART & ASSOCIATES INC. Stellar MLS
- $174,9992 bd2 ba1k sqft311 TOWNBRIDGE DRIVE, HAINES CITY, FL 33844For SaleMLS ID #P4939188, Sanda Andrews, GOOD COMPANY REALTY INC.. Stellar MLS
- $175,0002 bd2 ba1.3k sqft1026 MEDINAH DRIVE, WINTER HAVEN, FL 33884For SaleMLS ID #L4962495, Steven Smith, PA, LOCKHART & ASSOCIATES INC. Stellar MLS
- $199,0002 bd2 ba1k sqft105 LAUREL COVE WAY #105, WINTER HAVEN, FL 33884For SaleMLS ID #L4962492, Chip Fortenberry, III, CROSBY & ASSOCIATES, INC.. Stellar MLS
- $124,0002 bd2 ba1k sqft689 LAKE HOWARD DRIVE NW #1E, WINTER HAVEN, FL 33880For SaleMLS ID #TB8360466, Maria Rivera, RIVERA & ASSOCIATES REALTY. Stellar MLS
- $185,0002 bd2 ba1.3k sqft57 STRAPHMORE DRIVE, HAINES CITY, FL 33844For SaleMLS ID #L4964047, Anita Love, SWEETWATER RESALES. Stellar MLS
- $185,0002 bd1 ba934 sqft790 AVENUE Q SE, WINTER HAVEN, FL 33880For SaleMLS ID #L4963793, Amy Reynolds, LOCKHART & ASSOCIATES INC. Stellar MLS
- $159,7502 bd2 ba1.2k sqft6309 GROVE POINTE DRIVE SE, WINTER HAVEN, FL 33884For SaleMLS ID #P4938313, Sanda Andrews, GOOD COMPANY REALTY INC.. Stellar MLS
- $175,0002 bd2 ba1k sqft144 VICTORIA DRIVE, HAINES CITY, FL 33844For SaleMLS ID #L4962887, Anita Love, SWEETWATER RESALES. Stellar MLS
- $189,5003 bd2 ba960 sqft5055 TRANSPORT ROAD, BARTOW, FL 33830For SaleMLS ID #L4964507, Monica Hawkinson, LIVE FLORIDA REALTY. Stellar MLS
