Skip main navigation
For sale
  • Price cut: $5K (6/17)
    $509,999

    3440 126th St, Lubbock, TX 79423

    4beds
    3,087sqft
    : 
    Loading
    Get pre-qualified
    Single Family Residence, Residential
    Built in 2021
    7,840 Square Feet Lot
    $504,100 Zestimate®
    $165/sqft
    $-- HOA

    What's special

    Cozy fireplacePrivate office nookBuilt-in dining hutchQuartz countersCovered patioGenerous walk-in closetOutdoor fireplace
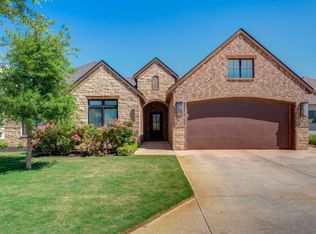
    Nestled in the prestigious Hatton Place on an oversized lot, this stunning two-story 4-bed, 3-bath, 2-car garage home offers luxury living that would cost $100,000+ more if built brand new in the neighborhood today. Soaring 21-foot vaulted ceilings and a cozy fireplace anchor the light-filled living room, while the chef's kitchen dazzles with quartz counters, apron sink, gas range, walk-in pantry, and built-in dining hutch. The isolated master suite features vaulted ceilings, a private office nook, spa-like bath with tiled shower and soaking tub, double vanities, and a generous walk-in closet. Upstairs, an amazing flex room serves as a second living area or playroom, complemented by an oversized fourth bedroom that doubles as a second master suite. Enjoy an expansive fenced backyard with covered patio and outdoor fireplace with plenty of space for a future pool. Plus premium features like spray foam insulation, mud bench, sprinklers, and abundant storage. Walking distance to Laura Bush Middle School in top-rated Lubbock-Cooper ISD, this exceptional, move-in-ready masterpiece blends timeless charm with modern upgrades.
    47 days
    |
    301
    |
    10
    |

    Likely to sell faster than

    Zillow last checked:

    Listing updated:

    Listed by:

    Keenon Ward TREC #0754407 325-436-1970,

    Better Homes and Gardens

    Source: LBMLS,MLS#: 202607256MLS Logo

    Loading...

      Facts & features

      Interior

      Bedrooms & bathrooms
      • Bedrooms: 4
      • Bathrooms: 3
      • Full bathrooms: 3
      Bedroom 2
      • Features: Luxury Vinyl Flooring
      • Level: First
      • Area: 137.5 Square Feet
      • Dimensions: 11.00 x 12.50
      Bedroom 3
      • Features: Luxury Vinyl Flooring
      • Area: 120 Square Feet
      • Dimensions: 10.00 x 12.00
      Bedroom 4
      • Features: Carpet Flooring
      • Area: 288 Square Feet
      • Dimensions: 16.00 x 18.00
      Primary bathroom
      • Features: Dressing Area(s), Isolated, Vinyl Flooring
      • Level: First
      • Area: 205.8 Square Feet
      • Dimensions: 14.00 x 14.70
      Primary bathroom
      • Features: Double Vanity, Quartz Counters, Separate Shower/Tub
      • Level: First
      Heating
      • Central, Natural Gas
      Cooling
      • Central Air, Electric
      Appliances
      • Included: Built-In Refrigerator, Dishwasher, Disposal, Free-Standing Range, Microwave
      • Laundry: Electric Dryer Hookup, Laundry Room
      Features
      • Breakfast Bar, Built-in Features, Ceiling Fan(s), Double Vanity, Kitchen Island, Pantry, Quartz Counters, Storage, Walk-In Closet(s)
      • Flooring: Luxury Vinyl
      • Windows: Double Pane Windows, Window Coverings
      • Number of fireplaces: 2
      • Fireplace features: Gas Starter, Living Room, Office, Wood Burning
      Interior area
      • Total structure area: 3,087
      • Total interior livable area: 3,087 sqft
      • Finished area above ground: 3,087

      Property

      Parking
      • Total spaces: 2
      • Parking features: Attached, Garage, On Street
      • Attached garage spaces: 2
      • Has uncovered spaces: Yes
      Accessibility
      • Accessibility features: Accessible Doors
      Features
      • Patio & porch: Covered, Patio
      • Exterior features: Outdoor Kitchen
      • Fencing: Wood
      Lot
      • Size: 7,840 Square Feet
      Details
      • Parcel number: R336489
      • Zoning description: Single Family

      Construction

      Type & style
      • Home type: SingleFamily
      • Property subtype: Single Family Residence, Residential
      Materials
      • Brick, Foam Insulation
      • Foundation: Slab
      • Roof: Composition
      Condition
      • New construction: No
      • Year built: 2021

      Utilities & green energy

      Green energy
      • Energy generation: Solar

      Community & HOA

      Community
      • Security: Security System Leased
      HOA
      • Has HOA: No
      Location
      • Region: Lubbock

      Financial & listing details

      • Price per square foot: $165/sqft
      • Tax assessed value: $471,637
      • Annual tax amount: $9,758
      • Date on market: 5/29/2026
      • Cumulative days on market: 179 days
      • Listing terms: Cash,Conventional,FHA,VA Loan
      • Road surface type: Paved

        Estimated market value

        $504,100

        $479,000 - $529,000

        $3,129/mo

        Price history

        DateEventPrice
        6/17/2026Price change$509,999-1%$165/sqft
        Source: LBMLS #202607256 Report a problem
        5/29/2026Listed for sale$515,000$167/sqft
        Source: LBMLS #202607256 Report a problem
        5/26/2026Listing removed$515,000$167/sqft
        Source: LBMLS #202564403 Report a problem
        4/7/2026Price change$515,000-0.8%$167/sqft
        Source: LBMLS #202564403 Report a problem
        2/10/2026Price change$519,000-3%$168/sqft
        Source: LBMLS #202564403 Report a problem
        1/16/2026Listed for sale$535,000+7%$173/sqft
        Source: LBMLS #202564403 Report a problem
        3/29/2022Listing removed--
        Source: LBMLS #202201028 Report a problem
        2/20/2022Pending sale$499,900$162/sqft
        Source: LBMLS #202201028 Report a problem
        1/5/2022Price change$499,900+4.2%$162/sqft
        Source: LBMLS #202110011 Report a problem
        10/1/2021Listed for sale$479,900$155/sqft
        Source: LBMLS #202110011 Report a problem

        Public tax history

        YearProperty taxesTax assessment
        2025$9,759 0%$471,637 +0.2%
        2024$9,763 +1.1%$470,617 +2.6%
        2023$9,653 +6.3%$458,747 +15.6%
        2022$9,079 +723.2%$396,980 +750.8%
        2021$1,103 $46,662
        Find assessor info on the county website

        Monthly payment

        Est. payment

        Payment breakdown

        Explore the cost of this home by adjusting the details. Changes won't be saved.
        All calculations are estimates and provided by Zillow, Inc. for informational purposes only. Actual amounts may vary.
        HOA fees may include property taxes on listings classified as Co-Ops. Contact the listing agent and/or owner for fee details.
        Mortgage interest rates are dependent on a number of factors, including credit score, down payment, and repayment length. Interest rate data provided by Zillow Group Marketplace, Inc. as of 1/1/1970 from various mortgage lenders with which we have lead or other similar arrangements; the Estimated Payment is an average of those rates.
        See how much you could borrow to make a competitive offer.

        Climate risks

        Neighborhood: 79423

        Getting around

        33 / 100
        Car-Dependent
        0 / 100
        No Nearby Transit
        27 / 100
        Somewhat Bikeable

        Nearby schools

        GreatSchools rating
        Schools provided by the listing agent
        • Elementary: Lubbock-Cooper Central
        • Middle: Lubbock-Cooper Bush
        • High: Cooper

        Source: LBMLS. This data may not be complete. We recommend contacting the local school district to confirm school assignments for this home.

        A local agent can set up tours, give advice and negotiate with sellers.

        Browse local experts

        Similar homes