Skip main navigation
Sold for $380,000
  • $380,000

    3440 39th St NW APT D694, Washington, DC 20016

    1beds
    707sqft
    Condominium
    Built in 1942
    -- sqft lot
    $376,900 Zestimate®
    $537/sqft
    $2,163 Estimated rent

    Home value

    $376,900

    $354,000 - $400,000

    $2,163/mo

    Zestimate® history
    Loading
    Loading...

    Owner options

    List your home for rent

    $2,163/mo

    Rent Zestimate®

    Find your next renter with Zillow Rental Manager. Plus, with online applications, you can quickly screen prospective tenants – for free.

    Learn more

    $2,163/mo

    Rent Zestimate®

    Refinance and save

    $1,812/mo

    Est. payment

    Refinancing to a lower rate could help reduce your monthly payments and save thousands over the life of the loan.

    See today's rates

    $1,812/mo

    Est. payment

    Explore your selling options

    Work with a Zillow partner agent

    Leverage their expertise and Zillow's premium Showcase listings to get your home seen by more buyers.

    Get started

    List with your own agent

    Get your home in front of millions of buyers by listing it on Zillow.

    Learn how to do it

    Sell it yourself

    Take full control of how buyers see your home on Zillow by listing For Sale by Owner (FSBO).

    List your home

    What's special

    Dedicated laundry roomFull kitchenCentral heating and coolingMultiple closets
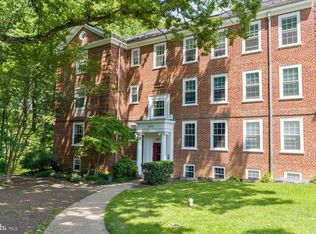
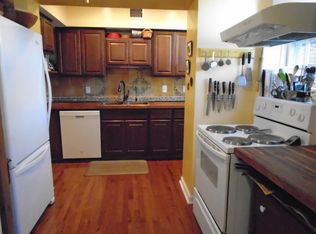
    Welcome to this sun-filled 1 bedroom, 1 bathroom apartment, perfectly situated on the second floor of a charming townhouse-style building surrounded by trees and greenery. Step inside to enjoy a spacious living and dining area, a full kitchen, and a dedicated laundry room with in-unit washer and dryer. The bedroom offers serene views directly onto Glover Archbold National Park, creating a true retreat in the city. Thoughtful storage abounds, with multiple closets plus a private storage space in the basement large enough for bikes. Comfort is assured year-round with central heating and cooling, easily controlled by a digital thermostat. This pet-friendly Association welcomes one dog (any size) and one cat, or two cats, in line with its By-Laws. Community amenities enhance the lifestyle: enjoy park-like grounds with barbecue and picnic areas, two children’s playgrounds, a fenced swimming pool, tennis courts, a city community garden, and a dog park. The location is unbeatable—just blocks from some of DC’s best restaurants (La Piquette, 2 Amys, Cactus Cantina, Barcelona, Raku, Shinwa Izakaya, Tatte, King Street Oyster Bar, and more) as well as Wegmans, Giant, LIDL, CVS, and a wide range of shops and services. Excellent public transportation options connect you easily to Georgetown, downtown, Friendship Heights, and the Tenleytown and Cleveland Park Metro stations. ✨ Additional Details: Off-street reserved parking available for purchase separately ($38,000; limited common element with monthly fee). Investor-friendly and rental-permitted, making this an excellent investment or a wonderful home to secure ahead of time. 📍 Don’t miss the chance to make this bright, peaceful apartment your own—or add it to your investment portfolio!

    Zillow last checked:

    Listing updated:

    Listed by:

    Therese Fergo 202-669-9414,

    Keller Williams Capital Properties,

    Co-Listing Team: Blue Jay Properties Group, Co-Listing Agent: Samir M Redwan 301-404-5803,

    Keller Williams Capital Properties

    Bought with:

    Therese Fergo, 670906

    Keller Williams Capital Properties

    Source: Bright MLS,MLS#: DCDC2225456MLS Logo

    Facts & features

    Interior

    Bedrooms & bathrooms
    • Bedrooms: 1
    • Bathrooms: 1
    • Full bathrooms: 1
    • Main level bathrooms: 1
    • Main level bedrooms: 1
    Kitchen
    • Level: Main
    Laundry
    • Level: Main
    Living room
    • Level: Main
    Storage room
    • Level: Lower
    Heating
    • Forced Air, Heat Pump, Programmable Thermostat, Electric
    Cooling
    • Heat Pump, Programmable Thermostat, Electric
    Appliances
    • Included: Cooktop, Dishwasher, Disposal, Dryer, Intercom, Microwave, Oven, Refrigerator, Washer, Water Heater, Electric Water Heater
    • Laundry: Dryer In Unit, Washer In Unit, Laundry Room, In Unit
    Features
    • Floor Plan - Traditional, Combination Dining/Living
    • Flooring: Luxury Vinyl
    • Windows: Screens, Storm Window(s), Wood Frames
    • Has basement: No
    • Has fireplace: No
    • Common walls with other units/homes: 1 Common Wall
    Interior area
    • Total structure area: 1,414
    • Total interior livable area: 707 sqft
    • Finished area above ground: 707

    Property

    Parking
    • Parking features: On Street
    • Has uncovered spaces: Yes
    Accessibility
    • Accessibility features: None
    Features
    • Levels: One
    • Stories: 1
    • Exterior features: Sidewalks, Street Lights, Tennis Court(s), Play Area
    • Pool features: Community
    Lot
    • Features: Urban Land-Sassafras-Chillum
    Details
    • Additional structures: Above Grade
    • Parcel number: 1798//2022
    • Zoning: RESIDENTIAL
    • Special conditions: Standard
    • Other equipment: Intercom

    Construction

    Type & style
    • Home type: Condo
    • Architectural style: Contemporary
    • Property subtype: Condominium
    • Attached to another structure: Yes
    Materials
    • Brick
    • Roof: Slate
    Condition
    • Very Good
    • New construction: No
    • Year built: 1942
    • Major remodel year: 1982
    Details
    • Builder model: OPEN

    Utilities & green energy

    • Sewer: Public Sewer
    • Water: Public
    • Utilities for property: Electricity Available, Water Available

    Community & neighborhood

    Security
    • Security features: Main Entrance Lock, Smoke Detector(s)
    Community
    • Community features: Pool
    Location
    • Region: Washington
    • Subdivision: Cleveland Park

    HOA & financial

    HOA
    • Has HOA: No
    • Amenities included: Common Grounds, Community Center, Dog Park, Picnic Area, Pool, Tennis Court(s), Tot Lots/Playground
    • Services included: Common Area Maintenance, Maintenance Grounds, Pest Control, Pool(s), Reserve Funds, Sewer, Snow Removal, Trash, Water
    • Association name: Mclean Gardens Condominium Association
    Other fees
    • Condo and coop fee: $442 monthly

    Other

    Other facts
    • Listing agreement: Exclusive Agency
    • Listing terms: Cash,Conventional,FHA
    • Ownership: Condominium

    Price history

    DateEventPrice
    11/14/2025Sold$380,000-0.9%$537/sqft
    Source: Bright MLS #DCDC2225456 Report a problem
    10/3/2025Contingent$383,500$542/sqft
    Source: Bright MLS #DCDC2225456 Report a problem
    10/1/2025Listed for sale$383,500+242.4%$542/sqft
    Source: Bright MLS #DCDC2225456 Report a problem
    9/3/2020Listing removed$1,895$3/sqft
    Source: Keller Williams Capital Properties - Upper NW DC #DCDC470002 Report a problem
    7/28/2020Price change$1,895-0.3%$3/sqft
    Source: Keller Williams Capital Properties #DCDC470002 Report a problem
    5/30/2020Listed for rent$1,900+26.7%$3/sqft
    Source: Keller Williams Capital Properties #DCDC470002 Report a problem
    11/30/2015Listing removed$1,500$2/sqft
    Source: Residential Property Services Inc Report a problem
    10/8/2015Listed for rent$1,500$2/sqft
    Source: Residential Property Services Inc Report a problem
    5/5/1998Sold$112,000$158/sqft
    Source: Public Record Report a problem

    Public tax history

    YearProperty taxesTax assessment
    2025$3,007 +0.7%$369,360 +0.8%
    2024$2,985 -0.1%$366,380 +0.1%
    2023$2,987 -3.5%$366,090 -3.1%
    2022$3,095 +9.3%$377,930 +9.1%
    2021$2,832 -1.7%$346,430 +2.2%
    2020$2,880 +4.4%$338,810 +4.4%
    2018$2,758 +1.8%$324,460 +1.8%
    2017$2,709 +0.4%$318,740 +0.4%
    2016$2,697 +0.6%$317,340 +0.6%
    2015$2,681 +2%$315,450 +2%
    2014$2,630 $309,360

    Find assessor info on the county website

    Neighborhood: McLean Gardens

    Nearby schools

    GreatSchools rating
    Schools provided by the listing agent
    • Elementary: Eaton
    • Middle: Deal Junior High School
    • High: Jackson-reed
    • District: District Of Columbia Public Schools

    Source: Bright MLS. This data may not be complete. We recommend contacting the local school district to confirm school assignments for this home.

    Get a cash offer in 3 minutes
    Find out how much your home could sell for in as little as 3 minutes with a no-obligation cash offer.
    Estimated market value
    $376,900
    Get a cash offer in 3 minutes
    Find out how much your home could sell for in as little as 3 minutes with a no-obligation cash offer.
    Estimated market value
    $376,900