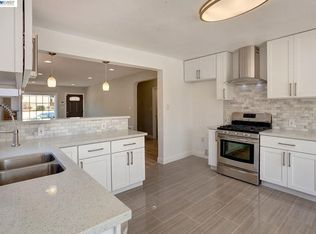
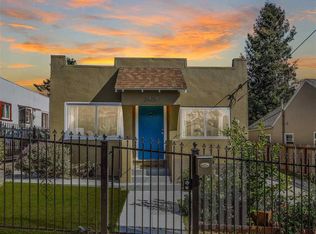
A true Millsmont gem, this charming 1920 bungalow has been thoughtfully expanded into a 3-bedroom, 2-bath home with an extra building that blends timeless character with modern updates. Inside, you'll find a lovely tray ceiling in the living room, hardwood floors, new dual-pane windows, and a newer high-efficiency furnace/new ducting. The updated two-tone kitchen showcases a hand-stenciled accent wall created by the sellers and is finished with stainless steel sink, newer appliances, and a durable solid-surface countertop. Both bathrooms have been updated with newer fixtures, with a walk-in shower in the Primary bath. A washer and dryer are included with the sale. Outside, the beautifully landscaped front and back yards offer a peaceful retreat with mature plants, Key lime, Meyer lemon, and fig trees, plus raised beds for tomatoes and strawberries. A large canopied entertaining deck overlooks a generous, low-maintenance turf lawn, while the detached garden office/studio with electricity provides flexible space for work, creative pursuits, or exercise/yoga. A one-car garage with additional workshop or storage space completes this special property. With its thoughtful updates, versatile spaces, and inviting outdoor living areas, this unique home is ready to welcome its next chapter.
Sold for $660,000
Zillow last checked:
Listing updated:
Bought with:
Veronica Gray, DRE #01958299
Compass
Source: bridgeMLS/CCAR/Bay East AOR,MLS#: 41143571
Price history
| Date | Event | Price |
|---|---|---|
| 10/5/2026 | Sold | $660,000+3.3%$530/sqft |
Source:  bridgeMLS/CCAR/Bay East AOR #41143571 Report a problem bridgeMLS/CCAR/Bay East AOR #41143571 Report a problem | ||
| 9/15/2026 | Pending sale | $639,000$513/sqft |
Source: bridgeMLS/CCAR/Bay East AOR #41143571 Report a problem | ||
| 9/15/2026 | Listed for sale | $639,000$513/sqft |
Source: bridgeMLS/CCAR/Bay East AOR #41143571 Report a problem | ||
| 9/9/2026 | Pending sale | $639,000$513/sqft |
Source: bridgeMLS/CCAR/Bay East AOR #41143571 Report a problem | ||
| 8/21/2026 | Price change | $639,000-8.6%$513/sqft |
Source: bridgeMLS/CCAR/Bay East AOR #41143571 Report a problem | ||
| 8/1/2026 | Listed for sale | $699,000-3.2%$561/sqft |
Source: bridgeMLS/CCAR/Bay East AOR #41143571 Report a problem | ||
| 10/2/2020 | Sold | $721,900+6.3%$579/sqft |
Source: bridgeMLS/CCAR/Bay East AOR #40919607 Report a problem | ||
| 9/16/2020 | Pending sale | $679,000$545/sqft |
Source: McGuire Real Estate #40919607 Report a problem | ||
| 9/4/2020 | Listed for sale | $679,000+33.1%$545/sqft |
Source: Golden Gate Sothebys Intl Rlty #40919607 Report a problem | ||
| 8/29/2019 | Sold | $510,000+2%$409/sqft |
Source: Public Record Report a problem | ||
| 8/12/2019 | Pending sale | $500,000$401/sqft |
Source: CENTURY 21 MM #40875132 Report a problem | ||
| 8/8/2019 | Price change | $500,000-4.8%$401/sqft |
Source: CENTURY 21 MM #40875132 Report a problem | ||
| 7/31/2019 | Price change | $525,000-6.6%$421/sqft |
Source: CENTURY 21 MM #40875132 Report a problem | ||
| 7/20/2019 | Listed for sale | $562,000+52.3%$451/sqft |
Source: Century 21 MM #40875132 Report a problem | ||
| 4/8/2004 | Sold | $369,000+68.5%$296/sqft |
Source: Public Record Report a problem | ||
| 4/28/2000 | Sold | $219,000+1052.6%$176/sqft |
Source: Public Record Report a problem | ||
| 3/11/1999 | Sold | $19,000$15/sqft |
Source: Public Record Report a problem | ||
Get a cash offer in 3 minutes
Find out how much your home could sell for in as little as 3 minutes with a no-obligation cash offer.
Estimated market value
$660,100
