Welcome to this Saratoga home located just off Highway 170 and Alta Vista, east of Highway I-35W. Close to the extensive business, shopping, and entertainment hubs of Presidio and Alliance Town Center, this residence offers both convenience and comfort.
The exterior boasts new sod, a clean-slate for landscaping, and a welcoming entrance. Inside, the home is uniquely decorated, exuding warmth and character. The living area features a cozy fireplace with colorful tile accents, perfect for relaxing or entertaining. Large windows allow ample natural light to fill the space, highlighting the vibrant, eclectic decor and colors that set this home apart.
Open-concept layout seamlessly connects living, dining area and kitchen, making it ideal for hosting. Garden, binge-watch tv upstairs or downstairs, and cook dinner on your gas cooktop; everyone's dream! Office & Flex space.
Buyer's Agent to verify all info
Sold
Price Unknown
3440 Beekman Dr, Fort Worth, TX 76244
3beds
2,253sqft
Single Family Residence
Built in 2005
5,488 Square Feet Lot
$-- Zestimate®
$--/sqft
$2,455 Estimated rent
Home value
Not available
Estimated sales range
Not available
$2,455/mo
Zestimate® history
Owner options
List your home for rent
$2,455/mo
Rent Zestimate®
Find your next renter with Zillow Rental Manager. Plus, with online applications, you can quickly screen prospective tenants – for free.
$2,455/mo
Rent Zestimate®
Refinance and save
$270/mo
Est. payment
Refinancing to a lower rate could help reduce your monthly payments and save thousands over the life of the loan.
$270/mo
Est. payment
Explore your selling options
Work with a Zillow partner agent
Leverage their expertise and Zillow's premium Showcase listings to get your home seen by more buyers.
Get startedList with your own agent
Get your home in front of millions of buyers by listing it on Zillow.
Learn how to do itSell it yourself
Take full control of how buyers see your home on Zillow by listing For Sale by Owner (FSBO).
List your homeWhat's special
Zillow last checked:
Listing updated:
Listed by:
Maddison Schloss 0757318 817-557-7734,
Monument Realty 214-705-7821
Bought with:
Jennifer Kirchem
CENTURY 21 Judge Fite
Source: NTREIS,MLS#: 20674077
Facts & features
Interior
Bedrooms & bathrooms
- Bedrooms: 3
- Bathrooms: 3
- Full bathrooms: 2
- 1/2 bathrooms: 1
Primary bedroom
- Features: Ceiling Fan(s), Dual Sinks, Double Vanity, En Suite Bathroom, Walk-In Closet(s)
- Level: First
- Dimensions: 17 x 13
Bedroom
- Level: Second
- Dimensions: 13 x 12
Bedroom
- Level: Second
- Dimensions: 15 x 12
Kitchen
- Features: Breakfast Bar, Built-in Features, Eat-in Kitchen, Granite Counters, Pantry, Walk-In Pantry
- Level: First
- Dimensions: 15 x 10
Living room
- Features: Ceiling Fan(s), Fireplace
- Level: First
- Dimensions: 20 x 15
Heating
- Central, Natural Gas
Cooling
- Central Air, Ceiling Fan(s), Electric
Appliances
- Included: Some Gas Appliances, Dishwasher, Gas Cooktop, Gas Oven, Gas Water Heater, Microwave, Plumbed For Gas
- Laundry: Washer Hookup, Electric Dryer Hookup, Laundry in Utility Room
Features
- Eat-in Kitchen, Granite Counters, High Speed Internet, Pantry, Cable TV, Walk-In Closet(s), Wired for Sound
- Flooring: Carpet, Laminate, Tile
- Windows: Window Coverings
- Has basement: No
- Number of fireplaces: 1
- Fireplace features: Gas
Interior area
- Total interior livable area: 2,253 sqft
Property
Parking
- Total spaces: 2
- Parking features: Direct Access, Driveway, Garage, Garage Door Opener
- Attached garage spaces: 2
- Has uncovered spaces: Yes
Features
- Levels: Two
- Stories: 2
- Patio & porch: Covered
- Exterior features: Awning(s), Garden, Rain Gutters
- Pool features: None, Community
- Fencing: Fenced,Wood
Lot
- Size: 5,488 Square Feet
- Features: Few Trees
Details
- Parcel number: 40667510
Construction
Type & style
- Home type: SingleFamily
- Architectural style: Traditional,Detached
- Property subtype: Single Family Residence
Materials
- Brick
- Foundation: Slab
- Roof: Composition
Condition
- Year built: 2005
Utilities & green energy
- Sewer: Public Sewer
- Water: Public
- Utilities for property: Electricity Available, Natural Gas Available, Sewer Available, Separate Meters, Water Available, Cable Available
Community & HOA
Community
- Features: Playground, Pool, Sidewalks, Trails/Paths, Curbs
- Security: Security System, Carbon Monoxide Detector(s), Smoke Detector(s)
- Subdivision: Saratoga
HOA
- Has HOA: Yes
- Services included: Association Management, Maintenance Grounds
- HOA fee: $270 semi-annually
- HOA name: Saratoga Homeowners Association, Inc.
- HOA phone: 972-943-2800
Location
- Region: Fort Worth
Financial & listing details
- Tax assessed value: $403,424
- Annual tax amount: $7,622
- Date on market: 7/15/2024
- Cumulative days on market: 87 days
- Listing terms: Cash,Conventional,FHA,VA Loan
- Electric utility on property: Yes
Price history
| Date | Event | Price |
|---|---|---|
| 11/26/2024 | Sold | -- |
Source: NTREIS #20674077 Report a problem | ||
| 11/15/2024 | Pending sale | $374,990$166/sqft |
Source: NTREIS #20674077 Report a problem | ||
| 11/9/2024 | Contingent | $374,990$166/sqft |
Source: NTREIS #20674077 Report a problem | ||
| 10/28/2024 | Price change | $374,9900%$166/sqft |
Source: NTREIS #20674077 Report a problem | ||
| 10/18/2024 | Price change | $375,000-1.3%$166/sqft |
Source: NTREIS #20674077 Report a problem | ||
| 10/5/2024 | Listed for sale | $380,000$169/sqft |
Source: NTREIS #20674077 Report a problem | ||
| 9/3/2024 | Pending sale | $380,000$169/sqft |
Source: NTREIS #20674077 Report a problem | ||
| 8/27/2024 | Price change | $380,000-5%$169/sqft |
Source: NTREIS #20674077 Report a problem | ||
| 7/21/2024 | Price change | $400,000-7%$178/sqft |
Source: NTREIS #20674077 Report a problem | ||
| 7/15/2024 | Listed for sale | $430,000+72%$191/sqft |
Source: NTREIS #20674077 Report a problem | ||
| 9/28/2016 | Sold | -- |
Source: Agent Provided Report a problem | ||
| 8/29/2016 | Pending sale | $250,000$111/sqft |
Source: Keller Williams - Dallas DFW #13442452 Report a problem | ||
| 8/13/2016 | Listed for sale | $250,000$111/sqft |
Source: Keller Williams Realty #13442452 Report a problem | ||
Public tax history
| Year | Property taxes | Tax assessment |
|---|---|---|
| 2024 | $3,556 +4.2% | $403,424 -3.1% |
| 2023 | $3,412 -4.1% | $416,131 +19.9% |
| 2022 | $3,556 +7.9% | $347,084 +26.2% |
| 2021 | $3,295 -1.4% | $275,000 |
| 2020 | $3,342 -0.3% | $275,000 -0.3% |
| 2019 | $3,352 +7.1% | $275,785 +9.4% |
| 2018 | $3,130 -52.5% | $252,000 |
| 2017 | $6,587 +6.6% | $252,000 +1.8% |
| 2016 | $6,180 +6.6% | $247,579 +15.2% |
| 2015 | $5,798 | $215,000 |
| 2014 | $5,798 | $215,000 +9.3% |
| 2013 | -- | $196,700 +3.3% |
| 2012 | -- | $190,500 |
| 2011 | -- | $190,500 -4.2% |
| 2010 | -- | $198,900 -1.8% |
| 2009 | -- | $202,500 -3.4% |
| 2008 | -- | $209,600 +2.4% |
| 2007 | -- | $204,693 +30.2% |
| 2006 | -- | $157,194 +555% |
| 2005 | -- | $24,000 |
Find assessor info on the county website
Neighborhood: Saratoga
Nearby homes
- $384,4003 bd3 ba2.2k sqft3444 Beekman Dr, Fort Worth, TX 76244Off Market

- $393,7003 bd3 ba2.3k sqft3436 Beekman Dr, Fort Worth, TX 76244Off Market
- $427,8003 bd3 ba2.3k sqft3436 Beekman Dr, Keller, TX 76248Off Market
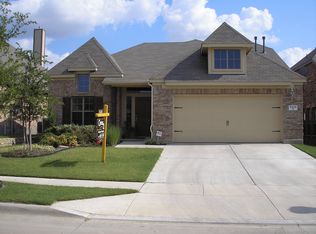
- $368,4003 bd2 ba2k sqft3500 Beekman Dr, Fort Worth, TX 76244Off Market
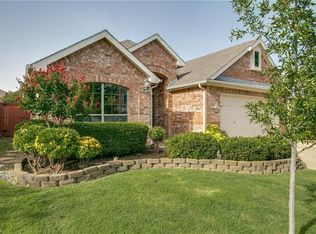
- $472,6005 bd4 ba3.2k sqft3432 Beekman Dr, Fort Worth, TX 76244Off Market
- $372,1003 bd2 ba1.9k sqft3501 Furlong Way, Fort Worth, TX 76244Off Market
- $452,3004 bd2 ba2.8k sqft3445 Furlong Way, Fort Worth, TX 76244Off Market
- $470,9004 bd2 ba2.8k sqft3445 Furlong Way, Keller, TX 76248Off Market
Nearby schools
GreatSchools rating
- 9/10Kay Granger Elementary SchoolGrades: PK-5Distance: 0.4 mi
- 8/10John M Tidwell Middle SchoolGrades: 6-8Distance: 1.7 mi
- 8/10Byron Nelson High SchoolGrades: 9-12Distance: 6.4 mi
Schools provided by the listing agent
- Elementary: Kay Granger
- Middle: John M Tidwell
- High: Byron Nelson
- District: Northwest ISD
Source: NTREIS. This data may not be complete. We recommend contacting the local school district to confirm school assignments for this home.
- Texas
- Tarrant County
- Fort Worth
- 76244
- Saratoga
- 3440 Beekman Dr
Nearby cities
Nearby neighborhoods
Nearby zip codes
Other Fort Worth Topics
