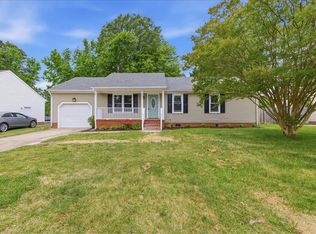
Located on a corner lot in the desirable Western Branch school district of Chesapeake. This gem is a charming and well-maintained single-family home offering 4 bedrooms, 2.5 bathrooms, offering an eat-in kitchen with a center island, modern appliances, and plenty of natural light. Spacious family room and a formal dining area provide versatile living and entertaining spaces. The interior showcases wood-style flooring throughout. The large fenced backyard offers both privacy and functionality. There is so much to love about this home. Great location, convenient to the expressway, shopping and area military bases. This property may qualify for Seller Financing (Vendee). Make sure to ask about the 3D True Immersive Virtual Tour. This technology allows you to literally experience the home on any mobile device, laptop or desktop. You can measure rooms, view 3D dollhouse, view exterior, and interior and so much more. Check it out today!
Sold
$367,950
3440 Bernies Ct S, Chesapeake, VA 23321
4beds
1,688sqft
Single Family Residence
Built in 1990
9,278 Square Feet Lot
$400,000 Zestimate®
$218/sqft
$2,637 Estimated rent
Home value
$400,000
$380,000 - $420,000
$2,637/mo
Zestimate® history
Owner options
List your home for rent
$2,637/mo
Rent Zestimate®
Find your next renter with Zillow Rental Manager. Plus, with online applications, you can quickly screen prospective tenants – for free.
$2,637/mo
Rent Zestimate®
Refinance and save
$2,391/mo
Est. payment
Refinancing to a lower rate could help reduce your monthly payments and save thousands over the life of the loan.
$2,391/mo
Est. payment
Explore your selling options
Work with a Zillow partner agent
Leverage their expertise and Zillow's premium Showcase listings to get your home seen by more buyers.
Get startedList with your own agent
Get your home in front of millions of buyers by listing it on Zillow.
Learn how to do itSell it yourself
Take full control of how buyers see your home on Zillow by listing For Sale by Owner (FSBO).
List your homeWhat's special
Modern appliancesLarge fenced backyardWood-style flooringPlenty of natural lightSpacious family roomFormal dining areaCorner lot
Zillow last checked:
Listing updated:
Listed by:
Susan Jenkins,
Better Homes & Gdns Ntv Am Grp 757-495-5500,
Philene James,
Better Homes & Gdns Ntv Am Grp
Bought with:
Jenni Ellington
The Real Estate Group
Source: REIN Inc.,MLS#: 10596706
Facts & features
Interior
Bedrooms & bathrooms
- Bedrooms: 4
- Bathrooms: 3
- Full bathrooms: 2
- 1/2 bathrooms: 1
Rooms
- Room types: Attic, Fin. Rm Over Gar, PBR with Bath
Primary bedroom
- Level: Second
- Dimensions: 11 x 14
Bedroom
- Level: Second
- Dimensions: 11 x 11
Bedroom
- Level: Second
- Dimensions: 10 x 18
Bedroom
- Level: Second
- Dimensions: 9 x 11
Dining room
- Level: First
- Dimensions: 11 x 9
Kitchen
- Level: First
- Dimensions: 11 x 12
Living room
- Level: First
- Dimensions: 11 x 18
Heating
- Forced Air
Cooling
- Central Air
Appliances
- Included: Dishwasher, Disposal, Microwave, Electric Range, Refrigerator, Gas Water Heater
- Laundry: Dryer Hookup, Washer Hookup
Features
- Ceiling Fan(s), Entrance Foyer
- Flooring: Laminate/LVP
- Basement: Crawl Space
- Number of fireplaces: 1
- Fireplace features: Wood Burning
Interior area
- Total interior livable area: 1,688 sqft
Property
Parking
- Total spaces: 1
- Parking features: Garage Att 1 Car, Driveway, On Street
- Attached garage spaces: 1
- Has uncovered spaces: Yes
Features
- Stories: 2
- Patio & porch: Deck
- Pool features: None
- Fencing: Back Yard,Privacy,Wood,Fenced
- Waterfront features: Not Waterfront
Lot
- Size: 9,278 Square Feet
- Features: Corner
Details
- Parcel number: 0051020000260
- Zoning: R8S
- Special conditions: Bank Repo,Govt Owned
- Other equipment: Pump
Construction
Type & style
- Home type: SingleFamily
- Architectural style: Traditional
- Property subtype: Single Family Residence
Materials
- Vinyl Siding
- Roof: Asphalt Shingle
Condition
- New construction: No
- Year built: 1990
Utilities & green energy
- Sewer: City/County
- Water: City/County
- Utilities for property: Cable Hookup
Community & HOA
Community
- Subdivision: Churchland Park
HOA
- Has HOA: No
Location
- Region: Chesapeake
Financial & listing details
- Price per square foot: $218/sqft
- Tax assessed value: $332,400
- Annual tax amount: $2,945
- Date on market: 8/8/2025
Price history
Price history is unavailable.
Public tax history
| Year | Property taxes | Tax assessment |
|---|---|---|
| 2025 | $3,357 +3.3% | $332,400 +3.3% |
| 2024 | $3,249 +10.3% | $321,700 +10.3% |
| 2023 | $2,945 +2.4% | $291,600 +6.5% |
| 2022 | $2,875 +18.9% | $273,800 +18.9% |
| 2021 | $2,418 | $230,300 +3.7% |
| 2020 | -- | $222,100 +1.7% |
| 2019 | $2,293 +2% | $218,400 +3.6% |
| 2018 | $2,248 | $210,900 -1.5% |
| 2017 | $2,248 +6.3% | $214,100 +6.3% |
| 2016 | $2,115 | $201,400 |
| 2015 | $2,115 | $201,400 |
| 2014 | $2,115 +0% | $201,400 |
| 2013 | $2,115 -0.5% | $201,400 -0.5% |
| 2012 | $2,125 -1.1% | $202,400 -1.1% |
| 2011 | $2,149 -1.2% | $204,700 -1.2% |
| 2010 | $2,175 -5.7% | $207,100 -5.7% |
| 2009 | $2,307 -4.1% | $219,700 -4.1% |
| 2008 | $2,407 +4.2% | $229,200 +5.2% |
| 2007 | $2,309 +3.8% | $217,800 +8.7% |
| 2006 | $2,223 +27.2% | $200,300 +46.6% |
| 2004 | $1,748 +13.3% | $136,600 +13.3% |
| 2003 | $1,544 +2.6% | $120,600 +2.6% |
| 2002 | $1,504 +1.9% | $117,500 +1.9% |
| 2001 | $1,476 | $115,300 |
Find assessor info on the county website
Neighborhood: Western Branch North
Nearby homes
- $354,9003 bd2 ba1.1k sqft3436 Bernies Ct S, Chesapeake, VA 23321Sold
- $423,2006 bd3 ba3.1k sqft4537 Ashland Dr, Chesapeake, VA 23321Off Market
- $358,9004 bd2 ba1.5k sqft3500 Bernies Ct N, Chesapeake, VA 23321Off Market
- $330,7003 bd2 ba1.1k sqft3432 Bernies Ct S, Chesapeake, VA 23321Off Market
- $425,0004 bd2 ba2.3k sqft3441 Bernies Ct S, Chesapeake, VA 23321Sold
- $335,0003 bd2 ba1.1k sqft3437 Bernies Ct S, Chesapeake, VA 23321Off Market
- $428,9005 bd3 ba2.4k sqft4540 Ashland Dr, Chesapeake, VA 23321Off Market
- $413,3004 bd2 ba2.2k sqft3504 Bernies Ct N, Chesapeake, VA 23321Off Market
Nearby schools
GreatSchools rating
- 6/10Western Branch Primary SchoolGrades: PK-2Distance: 1.1 mi
- 7/10Western Branch Middle SchoolGrades: 6-8Distance: 0.9 mi
- 5/10Western Branch High SchoolGrades: 9-12Distance: 0.9 mi
Schools provided by the listing agent
- Elementary: Western Branch Primary
- Middle: Western Branch Middle
- High: Western Branch
Source: REIN Inc.. This data may not be complete. We recommend contacting the local school district to confirm school assignments for this home.
Sell for more on Zillow
Get a Zillow Showcase℠ listing at no additional cost and you could sell for .
$400,000
2% more
+$8,000
With Zillow Showcase(estimated)
$408,000
Sell for more on Zillow
Get a Zillow Showcase℠ listing at no additional cost and you could sell for .
$400,000
2% more
+$8,000
With Zillow Showcase(estimated)
$408,000
- Virginia
- Chesapeake City
- Chesapeake
- 23321
- Western Branch North
- 3440 Bernies Ct S
