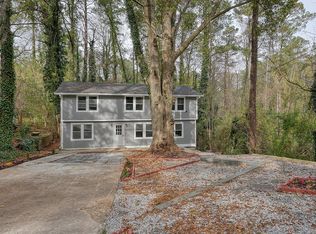
This one is special! Thoughtfully renovated down to the studs, expanded and truly move-in ready, this 3 bedroom, 2.5 bath home + detached office sits on a large, private lot in Decatur’s convenient Altaloma Park neighborhood. Nearly every inch of this home was transformed during the current seller's ownership, creating a space that feels clean and modern while still keeping the warmth and character this age home can only provide. The main level features beautifully refinished and matched hardwood floors throughout, a dining room, powder bath, a gorgeous custom kitchen, and a reimagined primary suite. The kitchen was completely renovated with sleek cabinetry, a large island, new countertops, floating shelves, a built-in refrigerator/freezer, and new appliances to create a minimalist look. In 2024, the home was expanded by approximately 400 square feet with the addition of a stunning second living/family room — easily one of the best spaces in the house. Oversized windows and skylights flood the room with natural light and frame the peaceful wooded setting beside Cobb’s Creek, giving the home a rare sense of privacy and connection to the outdoors. The fully finished walkout basement adds even more living space with two bedrooms, a full bath, an additional office (or option for a 4th bedroom/nursery), an additional living room/flex space, and direct access to the backyard. Outside, you’ll find a detached shed with a dedicated home office/flex space in the finished shed, a fully fenced backyard, fresh landscaping and raised garden beds, plus a completely replaced driveway. All the updates go well beyond what you can see: systems were updated as part of the renovation, the basement was professionally waterproofed with a lifetime warranty, the water line was replaced, Andersen windows were installed throughout, and DeKalb County completed a sewer infrastructure project connecting the property to a brand-new public sewer line, which is being completed throughout the entire neighborhood. All of this situated on a quiet, tucked-away large & flat lot with easy access to I-20 and I-285 and just minutes from Avondale Estates, Downtown Decatur, East Lake, Kirkwood and Oakhurst. Enjoy nearby breweries, restaurants, parks and local favorites, then come home to what feels like your own private retreat in the trees. A total renovation, incredible natural light, flexible living space, a separate home office and a large private lot — this is the rare one that truly has it all.
Pending
$395,000
3440 Brookfield Ln, Decatur, GA 30032
3beds
2,331sqft
Single Family Residence, Residential
Built in 1959
0.64 Acres Lot
$386,500 Zestimate®
$169/sqft
$-- HOA
What's special
Fully fenced backyardLarge islandSeparate home officeFlexible living spaceIncredible natural lightDining roomCompletely replaced driveway
- 26 days
- 1,387
- 173
Zillow last checked:
Listing updated:
Listed by:
Kara Woodall,
Dorsey Alston Realtors 404-352-2010
Source: FMLS GA,MLS#: 7822934
Facts & features
Interior
Bedrooms & bathrooms
- Bedrooms: 3
- Bathrooms: 3
- Full bathrooms: 2
- 1/2 bathrooms: 1
- Main level bathrooms: 1
- Main level bedrooms: 1
Rooms
- Room types: Basement, Bonus Room, Den, Exercise Room, Living Room, Office, Sun Room
Primary bedroom
- Features: Master on Main
- Level: Master on Main
Bedroom
- Features: Master on Main
Primary bathroom
- Features: Double Vanity, Shower Only
Dining room
- Features: Open Concept, Separate Dining Room
Kitchen
- Features: Breakfast Bar, Breakfast Room, Cabinets White, Eat-in Kitchen, Keeping Room, Kitchen Island, Solid Surface Counters
Heating
- Central, Forced Air, Zoned
Cooling
- Ceiling Fan(s), Central Air, Zoned
Appliances
- Included: Dishwasher, Disposal, Gas Range, Refrigerator, Self Cleaning Oven
- Laundry: Laundry Room, Lower Level
Features
- Bookcases, Double Vanity, Recessed Lighting, Vaulted Ceiling(s), Walk-In Closet(s)
- Flooring: Hardwood, Tile
- Windows: Double Pane Windows, Insulated Windows, Plantation Shutters
- Basement: Daylight,Exterior Entry,Finished,Finished Bath,Interior Entry,Walk-Out Access
- Has fireplace: No
- Fireplace features: None
- Common walls with other units/homes: No Common Walls
Interior area
- Total structure area: 2,331
- Total interior livable area: 2,331 sqft
- Finished area above ground: 1,551
- Finished area below ground: 760
Video & virtual tour
Property
Parking
- Parking features: Driveway, Parking Pad
- Has uncovered spaces: Yes
Accessibility
- Accessibility features: None
Features
- Levels: Two
- Stories: 2
- Patio & porch: Front Porch, Patio, Side Porch
- Exterior features: Private Yard, Storage, Other, No Dock
- Pool features: None
- Spa features: None
- Fencing: Back Yard,Fenced,Front Yard,Wood
- Has view: Yes
- View description: Creek/Stream, Neighborhood, Trees/Woods
- Has water view: Yes
- Water view: Creek/Stream
- Waterfront features: None
- Body of water: None
Lot
- Size: 0.64 Acres
- Dimensions: 298 x 81
- Features: Back Yard, Creek On Lot, Front Yard, Landscaped, Private, Wooded
Details
- Additional structures: Outbuilding, Workshop
- Parcel number: 15 187 01 079
- Other equipment: None
- Horse amenities: None
Construction
Type & style
- Home type: SingleFamily
- Architectural style: Ranch
- Property subtype: Single Family Residence, Residential
Materials
- Brick 3 Sides, Wood Siding
- Foundation: Slab
- Roof: Composition
Condition
- Resale
- New construction: No
- Year built: 1959
Utilities & green energy
- Electric: Other
- Sewer: Public Sewer
- Water: Public
- Utilities for property: Electricity Available, Natural Gas Available, Sewer Available, Water Available
Green energy
- Energy efficient items: None
- Energy generation: None
Community & HOA
Community
- Features: None
- Security: Carbon Monoxide Detector(s), Fire Alarm, Smoke Detector(s)
- Subdivision: Altaloma Park
HOA
- Has HOA: No
Location
- Region: Decatur
Financial & listing details
- Price per square foot: $169/sqft
- Tax assessed value: $219,300
- Annual tax amount: $4,291
- Date on market: 8/20/2026
- Cumulative days on market: 15 days
- Electric utility on property: Yes
- Road surface type: Asphalt
Estimated market value
$386,500
$367,000 - $406,000
$2,205/mo
Price history
| Date | Event | Price |
|---|---|---|
| 9/8/2026 | Pending sale | $395,000$169/sqft |
Source:  FMLS GA #7822934 Report a problem FMLS GA #7822934 Report a problem | ||
| 8/20/2026 | Listed for sale | $395,000+129%$169/sqft |
Source: FMLS GA #7822934 Report a problem | ||
| 3/24/2021 | Listing removed | -- |
Source: Owner Report a problem | ||
| 6/16/2020 | Sold | $172,500-17.9%$74/sqft |
Source: Public Record Report a problem | ||
| 5/10/2020 | Listed for sale | $210,000+180.4%$90/sqft |
Source: Owner Report a problem | ||
| 1/19/2017 | Listing removed | $74,900$32/sqft |
Source: Keller Williams - Atlanta - Decatur #5773549 Report a problem | ||
| 1/19/2017 | Pending sale | $74,900$32/sqft |
Source: Keller Williams - Atlanta - Decatur #5773549 Report a problem | ||
| 1/5/2017 | Listed for sale | $74,900$32/sqft |
Source: Keller Williams - Atlanta - Decatur #5773549 Report a problem | ||
| 1/4/2017 | Sold | $74,900$32/sqft |
Source:  FMLS GA #5773549 Report a problem FMLS GA #5773549 Report a problem | ||
| 1/2/2017 | Pending sale | $74,900$32/sqft |
Source: Keller Williams - Atlanta - Decatur #5773549 Report a problem | ||
| 12/18/2016 | Price change | $74,900-0.1%$32/sqft |
Source: Keller Williams - Atlanta - Decatur #5773549 Report a problem | ||
| 11/15/2016 | Listed for sale | $75,000+44.2%$32/sqft |
Source: Keller Williams - Atlanta - Decatur #5773549 Report a problem | ||
| 11/1/2016 | Sold | $52,000$22/sqft |
Source: Public Record Report a problem | ||
| 10/19/2016 | Listed for sale | -- |
Source: Auction.com Report a problem | ||
Public tax history
| Year | Property taxes | Tax assessment |
|---|---|---|
| 2025 | $4,291 -2.7% | $87,720 -3.1% |
| 2024 | $4,412 +14.2% | $90,560 +14.3% |
| 2023 | $3,863 +1.4% | $79,240 +0.4% |
| 2022 | $3,809 +16.9% | $78,920 +18.9% |
| 2021 | $3,260 +35.5% | $66,400 +41.4% |
| 2020 | $2,406 +10.4% | $46,960 +12.3% |
| 2019 | $2,180 +28% | $41,800 +39.5% |
| 2018 | $1,704 +28.1% | $29,960 +34.2% |
| 2017 | $1,330 +241.8% | $22,320 +24.6% |
| 2016 | $389 | $17,920 +42.2% |
| 2014 | $389 | $12,600 +69.4% |
| 2013 | -- | $7,440 |
| 2012 | -- | $7,440 -18.8% |
| 2011 | -- | $9,168 -67.4% |
| 2010 | $464 | $28,120 |
| 2009 | $464 -4.8% | $28,120 -28.2% |
| 2008 | $488 -50.3% | $39,160 |
| 2007 | $980 +15.8% | $39,160 |
| 2006 | $847 -5.9% | $39,160 +1.3% |
| 2005 | $900 +1.5% | $38,640 |
| 2004 | $886 -0.2% | $38,640 |
| 2003 | $889 +52% | $38,640 +26.9% |
| 2002 | $585 +51.2% | $30,440 |
| 2001 | $387 | $30,440 |
Find assessor info on the county website
Monthly payment
Est. payment
Payment breakdown
Explore the cost of this home by adjusting the details. Changes won't be saved.Climate risks
Neighborhood: Belvedere Park
Nearby schools
Schools provided by the listing agent
- Elementary: Snapfinger
- Middle: Columbia - Dekalb
- High: Columbia
Source: FMLS GA. This data may not be complete. We recommend contacting the local school district to confirm school assignments for this home.
Similar homes
- $445,0004 bd3 ba1.9k sqft1558 Alverado Way, Decatur, GA 30032Active
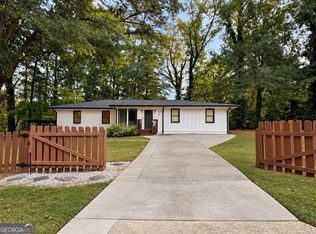
 MLS ID #10837545, Angel Crayton, 14th & Luxe Realty. GAMLS
 - $400,0003 bd2 ba1.3k sqft3448 Orchard Cir, Decatur, GA 30032Active
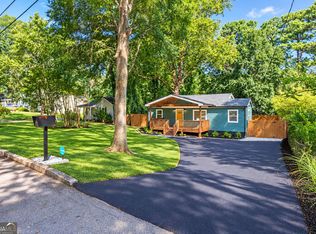 MLS ID #10843391, Greg Sullivan, Keller Williams Realty Atl. Partners. GAMLS
 - $--3 bd2 ba1.6k sqft1702 Danrich Dr, Decatur, GA 30032Auction
 Auction.com 2
 - $390,0003 bd2 ba1.2k sqft1532 Columbia Cir, Decatur, GA 30032Active
 MLS ID #10825216, Melissa Merrick, Keller Williams Realty Atl. Partners. GAMLS
 - $349,9003 bd3 ba1.6k sqft3226 Bobolink Dr, Decatur, GA 30032ActiveMLS ID #10844234, Jodi L Wilson, Coldwell Banker Realty. GAMLS
- $399,9004 bd3 ba1.8k sqft3416 Maplehurst Dr, Decatur, GA 30032ActiveMLS ID #10812797, Rochelle Bradford, BHGRE Metro Brokers. GAMLS
- $359,9005 bd2 ba2.1k sqft3477 Tulip Dr, Decatur, GA 30032ActiveMLS ID #10807573, Margarita Matar, Virtual Properties Realty.com. GAMLS
- $389,0004 bd2 ba2k sqft3490 Turner Heights Dr, Decatur, GA 30032For Sale
 MLS ID #7819818, RODSHIEL BORUKHOV, Nathan's Realty. FMLS GA
 - $370,0005 bd3 ba2.7k sqft1354 Weston Dr, Decatur, GA 30032ActiveMLS ID #10768505, Vera E Orok, 21st Century Realty. GAMLS
- $359,9004 bd3 ba2k sqft3581 Turner Heights Dr, Decatur, GA 30032ActiveMLS ID #10817782, Jimmy Rose, Georgia Real Estate & Investment. GAMLS
- $347,8955 bd3 ba1.7k sqft3456 Spring Cir, Decatur, GA 30032ActiveMLS ID #10840337, Kerry Kretchmer, Mainstay Brokerage. GAMLS
- $320,0003 bd2 ba1.3k sqft3372 Jackson Dr, Decatur, GA 30032ActiveMLS ID #10834423, Janice Overbeck, Keller Williams Realty Atlanta North. GAMLS
- $315,0003 bd4 ba1.5k sqft3478 Primrose Pl, Decatur, GA 30032ActiveMLS ID #10781488, Max Baerman, RE/MAX Metro Atlanta. GAMLS
- $350,0003 bd2 ba1.3k sqft1402 Midlawn Dr, Decatur, GA 30032ActiveMLS ID #10822705, Casey Gargiulo, Keller Williams Realty. GAMLS
- $329,0004 bd2 ba1.8k sqft1888 La Mesa Ln, Decatur, GA 30032ActiveMLS ID #10835281, Dara Williams, BHHS Georgia Properties. GAMLS
- $319,9003 bd3 ba2.1k sqft1307 Richard Rd, Decatur, GA 30032ActiveMLS ID #10777071, Robert E Salmons Jr., Entera Realty. GAMLS
- $499,0005 bd4 ba2.8k sqft1889 Shoal Creek Blvd, Decatur, GA 30032ActiveMLS ID #10839150, Roslyn McClure, Redfin Corporation. GAMLS
- $229,9004 bd2 ba1.6k sqft3447 Jackson Dr, Decatur, GA 30032For SaleMLS ID #7836807, Yadi Ramon Herrera, Mainstay Brokerage LLC. FMLS GA
