Welcome to Comfort, Style and Serene. This home features a spacious living room with a gas fireplace and coved ceilings. Step inside the New Custom Sanctuary office/library that offers two built-in desks, a window bench, and built in bookshelves with additional storage. The open floor radiant family room provides an additional fireplace and plenty of sunlight for relaxing. Walk outside to enjoy the spacious deck and a view of the professional landscaped design, offering a tranquil feeling. The ample two car garage is equipped with heating and cooling with 220 amps. Roof approximately 2016. Additional upgrade is a reverse water filtration system.
Under contract
$229,900
3440 Cheltenham Rd, Toledo, OH 43606
3beds
1,611sqft
Single Family Residence
Built in 1942
6,969 Square Feet Lot
$231,900 Zestimate®
$143/sqft
$-- HOA
What's special
- 18 days
- 1,568
- 155
Zillow last checked:
Listing updated:
Listed by:
D'Ann M. Gregory 419-460-6803,
Serenity Realty LLC
Source: NORIS,MLS#: 10012002
Facts & features
Interior
Bedrooms & bathrooms
- Bedrooms: 3
- Bathrooms: 2
- Full bathrooms: 2
Bedroom 2
- Features: Ceiling Fan(s)
- Level: Upper
- Dimensions: 11 x 8
Bedroom 3
- Features: Ceiling Fan(s)
- Level: Upper
- Dimensions: 12 x 10
Other
- Features: Ceiling Fan(s)
- Level: Upper
- Dimensions: 16 x 10
Family room
- Features: Fireplace
- Level: Main
- Dimensions: 22 x 12
Kitchen
- Level: Main
- Dimensions: 16 x 8
Living room
- Features: Fireplace
- Level: Main
- Dimensions: 22 x 11
Office
- Level: Main
- Dimensions: 12 x 11
Heating
- Natural Gas
Cooling
- Central Air
Appliances
- Included: Dishwasher, Dryer, Gas Range, Gas Range Connection, Refrigerator, Washer
- Laundry: In Basement
Features
- Cove Ceiling(s), Smart Thermostat
- Flooring: Hardwood
- Basement: Block,Partial,Sump Pump
- Number of fireplaces: 2
- Fireplace features: Family Room, Gas, Gas Log, Living Room
- Common walls with other units/homes: No Common Walls
Interior area
- Total structure area: 1,611
- Total interior livable area: 1,611 sqft
Video & virtual tour
Property
Parking
- Total spaces: 2
- Parking features: Detached Garage, Driveway, Garage Door Opener, Heated Garage
- Garage spaces: 2
- Has uncovered spaces: Yes
Features
- Patio & porch: Rear Porch, Deck
- Exterior features: Storage
- Fencing: Chain Link
Lot
- Size: 6,969 Square Feet
- Dimensions: 50X141
- Features: Landscaped
Details
- Additional structures: Garage(s), Workshop
- Parcel number: 0332134
- Other equipment: DC Well Pump
Construction
Type & style
- Home type: SingleFamily
- Architectural style: Contemporary
- Property subtype: Single Family Residence
Materials
- Vinyl Siding
- Foundation: Block, Crawl Space
- Roof: Shingle
Condition
- New construction: No
- Year built: 1942
Utilities & green energy
- Electric: 200+ Amp Service
- Sewer: Storm Sewer
- Water: Public
- Utilities for property: Cable Available
Community & HOA
Community
- Subdivision: Carskaddon Place
HOA
- Has HOA: No
Location
- Region: Toledo
Financial & listing details
- Price per square foot: $143/sqft
- Tax assessed value: $154,900
- Annual tax amount: $3,547
- Date on market: 9/3/2026
- Listing terms: Cash,Conventional
- Road surface type: Concrete
Estimated market value
$231,900
$220,000 - $243,000
$1,521/mo
Price history
| Date | Event | Price |
|---|---|---|
| 9/7/2026 | Contingent | $229,900$143/sqft |
Source: NORIS #10012002 Report a problem | ||
| 9/3/2026 | Listed for sale | $229,900+41.9%$143/sqft |
Source: NORIS #10012002 Report a problem | ||
| 2/5/2021 | Sold | $162,000$101/sqft |
Source: NORIS #6064942 Report a problem | ||
| 2/3/2021 | Listed for sale | $162,000$101/sqft |
Source: Danberry Realtors #6064942 Report a problem | ||
| 1/20/2021 | Pending sale | $162,000$101/sqft |
Source:  Danberry Realtors #6064942 Report a problem Danberry Realtors #6064942 Report a problem | ||
| 1/18/2021 | Contingent | $162,000$101/sqft |
Source:  NORIS #6064942 Report a problem NORIS #6064942 Report a problem | ||
| 1/18/2021 | Pending sale | $162,000$101/sqft |
Source: The Danberry Co #6064942 Report a problem | ||
| 1/6/2021 | Listed for sale | $162,000+8.1%$101/sqft |
Source: The Danberry Co #6064942 Report a problem | ||
| 11/26/2018 | Sold | $149,900$93/sqft |
Source: NORIS #6032054 Report a problem | ||
| 10/24/2018 | Pending sale | $149,900$93/sqft |
Source: RE/MAX Preferred Associates #6032054 Report a problem | ||
| 10/15/2018 | Listed for sale | $149,900$93/sqft |
Source: RE/MAX Preferred Associates #6032054 Report a problem | ||
Public tax history
| Year | Property taxes | Tax assessment |
|---|---|---|
| 2025 | $3,547 -0.1% | $54,215 |
| 2024 | $3,551 +24.2% | $54,215 +19.1% |
| 2023 | $2,860 -0.2% | $45,535 |
| 2022 | $2,865 -2.5% | $45,535 |
| 2021 | $2,938 +6.7% | $45,535 +20.8% |
| 2020 | $2,754 +105.3% | $37,695 |
| 2019 | $1,341 -36.2% | $37,695 |
| 2018 | $2,101 +16.7% | $37,695 +17.8% |
| 2017 | $1,801 +0.1% | $31,990 -65% |
| 2016 | $1,800 +1% | $91,400 |
| 2015 | $1,782 +21.9% | $91,400 +185.6% |
| 2014 | $1,462 | $32,000 |
| 2013 | $1,462 +4.2% | $32,000 |
| 2012 | $1,403 -29.4% | $32,000 -27.3% |
| 2011 | $1,987 +0.2% | $44,040 |
| 2010 | $1,983 -19.9% | $44,040 |
| 2009 | $2,475 -4.2% | $44,040 -13% |
| 2008 | $2,583 +4.6% | $50,620 |
| 2007 | $2,469 +1.8% | $50,620 -0.6% |
| 2006 | $2,425 +31.1% | $50,930 +31.8% |
| 2004 | $1,850 -0.3% | $38,640 |
| 2003 | $1,856 +3.2% | $38,640 +21% |
| 2002 | $1,798 +16.6% | $31,930 |
| 2001 | $1,541 -45% | $31,930 |
| 2000 | $2,800 | $31,930 |
Find assessor info on the county website
Monthly payment
Est. payment
Payment breakdown
Explore the cost of this home by adjusting the details. Changes won't be saved.Climate risks
Neighborhood: West Gate
Nearby schools
Similar homes
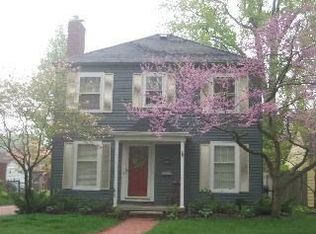
- $224,9003 bd2 ba1.4k sqft3433 Aldringham Rd, Toledo, OH 43606For Sale
 MLS ID #10013218, Justice Bowie, Serenity Realty LLC. NORIS
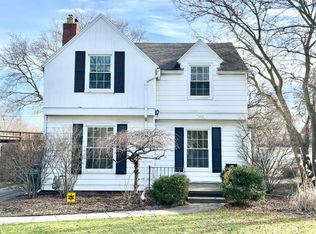
 - $260,0003 bd2 ba1.6k sqft2436 Goddard Rd, Toledo, OH 43606For Sale
 MLS ID #10013238, Markie Miller, The Danberry Co. NORIS
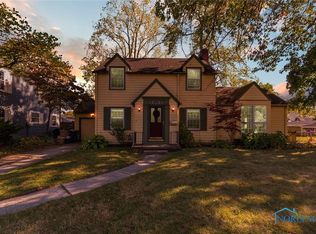
 - $199,9004 bd2 ba1.6k sqft2716 Powhattan Pkwy, Toledo, OH 43606For Sale
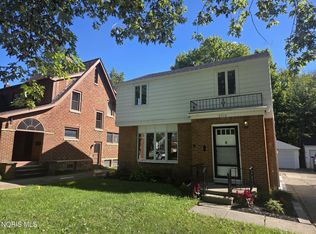 MLS ID #10013443, Charlotte A. Winckowski, Howard Hanna. NORIS
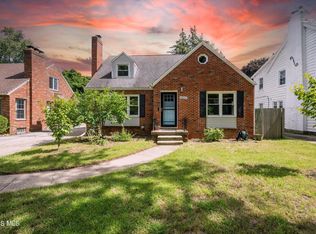
 - $225,0003 bd2 ba1.4k sqft4229 Grantley Rd, Toledo, OH 43613For Sale
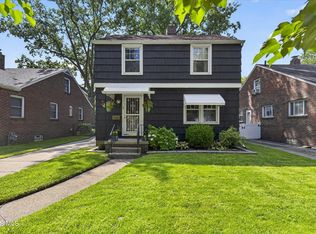 MLS ID #10012803, Robert Shiels, The Danberry Co. NORIS
