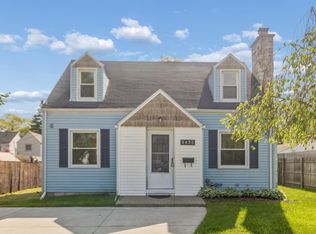
Welcome to 3440 Cherry St, don't overlook this hidden gem! Situated in a highly desirable neighborhood, this charming 2-bedroom home offers the perfect canvas for your personal touch. While updates are needed, its fantastic location, functional layout, and endless possibilities make it a worthwhile investment. Cozy up by the fireplace in the living room, enjoy the convenience of a full bath on the main level and an additional toilet in the basement, and appreciate the detached garage and fenced backyard—perfect for pets, play, or entertaining. With a little TLC and your vision, this home has the potential to truly shine. Don't miss this opportunity to make it your own! Make your appointment today.
For sale
$155,000
3440 Cherry St, Port Huron, MI 48060
2beds
950sqft
Single Family Residence
Built in 1938
5,227 Square Feet Lot
$155,800 Zestimate®
$163/sqft
$-- HOA
What's special
Detached garageFunctional layout
- 10 days |
- 964 |
- 43 |
Zillow last checked:
Listing updated:
Listed by:
Staci Schott 810-531-7779,
KW Platinum 586-949-0200
Source: MiRealSource,MLS#: 50217650
Originating MLS: MiRealSource
Facts & features
Interior
Bedrooms & bathrooms
- Bedrooms: 2
- Bathrooms: 1
- Full bathrooms: 1
- Main level bathrooms: 1
- Main level bedrooms: 2
Bedroom 1
- Level: Main
- Area: 140
- Dimensions: 10 x 14
Bedroom 2
- Level: Main
- Area: 81
- Dimensions: 9 x 9
Bathroom 1
- Level: Main
Heating
- Forced Air, Natural Gas
Cooling
- Ceiling Fan(s), Central Air
Appliances
- Included: Range/Oven, Refrigerator, Gas Water Heater
Features
- Basement: Block
- Number of fireplaces: 1
- Fireplace features: Living Room, Wood Burning
Interior area
- Total structure area: 1,900
- Total interior livable area: 950 sqft
- Finished area above ground: 950
- Finished area below ground: 0
Property
Parking
- Total spaces: 1
- Parking features: Detached
- Garage spaces: 1
Features
- Levels: One
- Stories: 1
- Frontage type: Road
- Frontage length: 50
Lot
- Size: 5,227 Square Feet
- Dimensions: 50' wide x 100' deep
Details
- Additional structures: Garage(s)
- Parcel number: 74062100058000
- Special conditions: Private
Construction
Type & style
- Home type: SingleFamily
- Architectural style: Ranch
- Property subtype: Single Family Residence
Materials
- Vinyl Siding
- Foundation: Basement
Condition
- New construction: No
- Year built: 1938
Utilities & green energy
- Sewer: Public Sanitary
- Water: Public
Community & HOA
Community
- Subdivision: Asman's Gratiot Gardens Subdivision
HOA
- Has HOA: No
Location
- Region: Port Huron
Financial & listing details
- Price per square foot: $163/sqft
- Tax assessed value: $144,800
- Annual tax amount: $2,646
- Date on market: 8/6/2026
- Cumulative days on market: 11 days
- Listing agreement: Exclusive Right To Sell
- Listing terms: Cash,Conventional
Estimated market value
Zestimate®
$155,800
Estimated sales range
$148,000 - $164,000
Rent Zestimate®
$1,229/mo
Price history
| Date | Event | Price |
|---|---|---|
| 8/6/2026 | Listed for sale | $155,000+63.2%$163/sqft |
Source: | ||
| 11/30/2017 | Sold | $95,000-8.7%$100/sqft |
Source: Public Record Report a problem | ||
| 5/21/2007 | Sold | $104,000+26.1%$109/sqft |
Source: Public Record Report a problem | ||
| 8/8/2006 | Sold | $82,500$87/sqft |
Source: Public Record Report a problem | ||
Public tax history
| Year | Property taxes | Tax assessment |
|---|---|---|
| 2025 | $2,494 +6% | $72,400 +9.5% |
| 2024 | $2,353 +10.1% | $66,100 +12.6% |
| 2023 | $2,137 +5.3% | $58,700 +12% |
| 2022 | $2,030 | $52,400 +6.9% |
| 2021 | -- | $49,000 +4.5% |
| 2020 | -- | $46,900 +4.2% |
| 2019 | $2,015 | $45,000 +9.8% |
| 2018 | -- | $41,000 +10.8% |
| 2017 | $1,970 +54.6% | $37,000 |
| 2016 | $1,274 | $37,000 +12.1% |
| 2015 | $1,274 +17.4% | $33,000 +8.6% |
| 2014 | $1,085 | $30,400 +2% |
| 2013 | $1,085 | $29,800 -7.7% |
| 2012 | -- | $32,300 -18.4% |
| 2011 | -- | $39,600 |
| 2010 | -- | $39,600 -8.5% |
| 2009 | -- | $43,300 -15.1% |
| 2008 | -- | $51,000 |
| 2007 | -- | $51,000 |
| 2006 | -- | -- |
| 2003 | -- | $46,700 +3.3% |
| 2002 | -- | $45,200 +10.5% |
| 2001 | -- | $40,900 +1.7% |
| 2000 | -- | $40,200 |
Find assessor info on the county website
Monthly payment
Est. payment
Payment breakdown
Explore the cost of this home by adjusting the details. Changes won't be saved.Climate risks
Neighborhood: 48060
Nearby schools
GreatSchools rating
- 5/10Garfield Elementary SchoolGrades: PK-5Distance: 0.6 mi
- 5/10Holland Woods Middle SchoolGrades: 6-8Distance: 0.6 mi
- 6/10Port Huron Northern High SchoolGrades: 9-12Distance: 0.9 mi
Schools provided by the listing agent
- District: Port Huron Area School District
Source: MiRealSource. This data may not be complete. We recommend contacting the local school district to confirm school assignments for this home.
- $144,1002 bd1 ba856 sqft3444 Cherry St, Port Huron, MI 48060Off Market
Save - $217,0002 bd2 ba1.1k sqft3436 Cherry St, Port Huron, MI 48060Off Market
Save - $225,0004 bd2 ba1.4k sqft3450 Cherry St, Port Huron, MI 48060Sold
Save 
- $207,9003 bd2 ba1.5k sqft3430 Cherry St, Port Huron, MI 48060Off Market
Save - $232,2002 bd1 ba1.4k sqft3437 Gratiot Ave, Port Huron, MI 48060Off Market
Save - $215,5003 bd2 ba1.5k sqft3445 Gratiot Ave, Port Huron, MI 48060Off Market
Save - $196,3004 bd1 ba1.8k sqft3439 Cherry St, Port Huron, MI 48060Off Market
Save - $158,8002 bd1 ba912 sqft3433 Cherry St, Port Huron, MI 48060Off Market
Save
A local agent can set up tours, give advice and negotiate with sellers.


