Skip main navigation
Sold for $260,000
  • $260,000

    3440 Colonial Ct S, Allentown, PA 18104

    3beds
    1,655sqft
    Townhouse
    Built in 1979
    2,090.88 Square Feet Lot
    $267,700 Zestimate®
    $157/sqft
    $2,395 Estimated rent

    Home value

    $267,700

    $238,000 - $300,000

    $2,395/mo

    Zestimate® history
    Loading
    Loading...

    Owner options

    List your home for rent

    $2,395/mo

    Rent Zestimate®

    Find your next renter with Zillow Rental Manager. Plus, with online applications, you can quickly screen prospective tenants – for free.

    Learn more

    $2,395/mo

    Rent Zestimate®

    Refinance and save

    $1,848/mo

    Est. payment

    Refinancing to a lower rate could help reduce your monthly payments and save thousands over the life of the loan.

    See today's rates

    $1,848/mo

    Est. payment

    Explore your selling options

    Work with a Zillow partner agent

    Leverage their expertise and Zillow's premium Showcase listings to get your home seen by more buyers.

    Get started

    List with your own agent

    Get your home in front of millions of buyers by listing it on Zillow.

    Learn how to do it

    Sell it yourself

    Take full control of how buyers see your home on Zillow by listing For Sale by Owner (FSBO).

    List your home

    What's special

    Half bathSeparate breakfast table areaPlenty of storageDining roomAdditional bedroomsBackyard and patioOpen concept
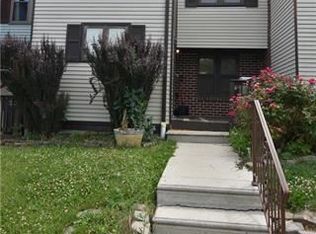
    Spacious 3 bedroom 2 1/2 bath townhouse in Parkland School District. The first floor is an open concept with a living room that leads to the dining room with a large pass-through window to the kitchen. The kitchen offers plenty of storage and a separate breakfast table area. Access from the kitchen leads to the backyard and patio. The second floor offers a master bedroom with an en-suite bath and walk-in closet, two additional bedrooms, and a full bath off the hallway. The basement/lower level offers a spacious room, a half bath, plenty of storage, and laundry. Highest and Best offers due 3/25/25

    Zillow last checked:

    Listing updated:

    Listed by:

    Clay Mitman II 484-264-0531,

    BHHS Paul Ford Easton

    Bought with:

    Tim George, RS213862L

    CENTURY 21 Pinnacle

    Source: GLVR,MLS#: 753563MLS LogoOriginating MLS: Lehigh Valley MLS

    Facts & features

    Interior

    Bedrooms & bathrooms
    • Bedrooms: 3
    • Bathrooms: 3
    • Full bathrooms: 2
    • 1/2 bathrooms: 1
    Primary bedroom
    • Level: Second
    • Dimensions: 12.00 x 16.00
    Bedroom
    • Level: Second
    • Dimensions: 15.00 x 10.00
    Bedroom
    • Level: Second
    • Dimensions: 12.00 x 9.00
    Primary bathroom
    • Description: Ensuite to Master Bedroom
    • Level: Second
    • Dimensions: 7.00 x 5.00
    Dining room
    • Level: First
    • Dimensions: 15.00 x 10.00
    Family room
    • Level: Lower
    • Dimensions: 16.00 x 15.00
    Foyer
    • Level: First
    • Dimensions: 7.00 x 10.00
    Other
    • Level: Second
    • Dimensions: 5.00 x 7.00
    Half bath
    • Level: Lower
    • Dimensions: 5.00 x 5.00
    Kitchen
    • Level: First
    • Dimensions: 10.00 x 20.00
    Laundry
    • Description: Utility/Storage/Laundry
    • Level: Lower
    • Dimensions: 20.00 x 17.00
    Living room
    • Level: First
    • Dimensions: 16.00 x 16.00
    Other
    • Description: Walk-in closet in Master Bedroom
    • Level: Second
    • Dimensions: 7.00 x 10.00
    Other
    • Description: Additional Storage
    • Level: Lower
    • Dimensions: 10.00 x 9.00
    Heating
    • Electric, Heat Pump
    Cooling
    • Central Air, Ceiling Fan(s)
    Appliances
    • Included: Dishwasher, Electric Oven, Electric Water Heater, Disposal, Refrigerator, Washer
    • Laundry: Lower Level
    Features
    • Dining Area, Separate/Formal Dining Room, Eat-in Kitchen, Family Room Lower Level, Mud Room, Utility Room, Walk-In Closet(s)
    • Flooring: Carpet, Laminate, Resilient, Tile
    • Windows: Screens, Storm Window(s)
    • Basement: Full,Other,Partially Finished
    Interior area
    • Total interior livable area: 1,655 sqft
    • Finished area above ground: 1,655
    • Finished area below ground: 0

    Property

    Parking
    • Parking features: No Garage
    Features
    • Stories: 2
    • Patio & porch: Deck, Patio
    • Exterior features: Deck, Fence, Patio, Shed
    • Fencing: Yard Fenced
    • Has view: Yes
    • View description: Panoramic
    Lot
    • Size: 2,090 sqft
    • Features: Flat
    Details
    • Additional structures: Shed(s)
    • Parcel number: 548724483823001
    • Zoning: R-4-MEDIUM DENSITY RESIDE
    • Special conditions: None

    Construction

    Type & style
    • Home type: Townhouse
    • Architectural style: Colonial
    • Property subtype: Townhouse
    Materials
    • Aluminum Siding, Brick
    • Roof: Asphalt,Fiberglass
    Condition
    • Year built: 1979

    Utilities & green energy

    • Electric: 200+ Amp Service, Circuit Breakers
    • Sewer: Public Sewer
    • Water: Public

    Community & neighborhood

    Community
    • Community features: Curbs, Sidewalks
    Location
    • Region: Allentown
    • Subdivision: Walbert Estates

    HOA & financial

    HOA
    • Has HOA: Yes
    • HOA fee: $146 quarterly

    Other

    Other facts
    • Listing terms: Cash,Conventional,FHA,VA Loan
    • Ownership type: Fee Simple
    • Road surface type: Paved

    Price history

    DateEventPrice
    4/25/2025Sold$260,000+1.2%$157/sqft
    Source: GLVR #753563 Report a problem
    3/26/2025Pending sale$257,000$155/sqft
    Source: GLVR #753563 Report a problem
    3/17/2025Listed for sale$257,000+27.8%$155/sqft
    Source: GLVR #753563 Report a problem
    8/17/2020Sold$201,159$122/sqft
    Source: GLVR #639757 Report a problem

    Public tax history

    Tax history is unavailable.

    Neighborhood: 18104

    Nearby schools

    GreatSchools rating
    Schools provided by the listing agent
    • District: Parkland

    Source: GLVR. This data may not be complete. We recommend contacting the local school district to confirm school assignments for this home.

    Get a cash offer in 3 minutes
    Find out how much your home could sell for in as little as 3 minutes with a no-obligation cash offer.
    Estimated market value
    $267,700
    Get a cash offer in 3 minutes
    Find out how much your home could sell for in as little as 3 minutes with a no-obligation cash offer.
    Estimated market value
    $267,700