Skip main navigation
Sold co op member
  • $319,900

    3440 Denison St, Spartanburg, SC 29302

    4beds
    2,210sqft
    Single Family Residence
    Built in 1967
    0.72 Acres Lot
    $318,500 Zestimate®
    $145/sqft
    $2,055 Estimated rent

    Home value

    $318,500

    $293,000 - $347,000

    $2,055/mo

    Zestimate® history
    Loading
    Loading...

    Owner options

    List your home for rent

    $2,055/mo

    Rent Zestimate®

    Find your next renter with Zillow Rental Manager. Plus, with online applications, you can quickly screen prospective tenants – for free.

    Learn more

    $2,055/mo

    Rent Zestimate®

    Refinance and save

    $1,877/mo

    Est. payment

    Refinancing to a lower rate could help reduce your monthly payments and save thousands over the life of the loan.

    See today's rates

    $1,877/mo

    Est. payment

    Explore your selling options

    Work with a Zillow partner agent

    Leverage their expertise and Zillow's premium Showcase listings to get your home seen by more buyers.

    Get started

    List with your own agent

    Get your home in front of millions of buyers by listing it on Zillow.

    Learn how to do it

    Sell it yourself

    Take full control of how buyers see your home on Zillow by listing For Sale by Owner (FSBO).

    List your home

    What's special

    Stunning stone fireplaceNew roofModern vanitiesStainless steel appliancesSleek granite countertopsRedesigned kitchenLarge fenced backyard
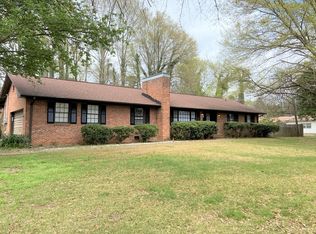
    Move-in ready 4-bedroom, 2-bath home with 2,210 sq. ft. on nearly 3/4 acre + 100% financing is available! Located in sought-after District 7, this home offers the perfect blend of outdoor adventure and cozy indoor living. Just 4 minutes from The Creek Golf Club and horseback riding facilities, and 12 minutes from Croft State Park, it is a dream for nature lovers. Plus, grocery stores, restaurants, schools, and downtown are all within 10 minutes. Inside, the open floor plan features original hardwood floors, vaulted ceilings, and a stunning stone fireplace. A spacious living room and separate den provide plenty of room to relax or entertain. The redesigned kitchen boasts stainless steel appliances, sleek granite countertops, a new island, and ample cabinet space. Both bathrooms have been updated with modern vanities and tiled tub/shower combos, while upgraded light fixtures add a touch of elegance throughout. The primary suite is on the main level, along with three additional generously sized bedrooms. The home also offers abundant storage, including a walk-in laundry room with shelving. Enjoy peace of mind with a new roof and HVAC installed in 2022. Outside, the large fenced backyard offers endless possibilities, featuring a covered screened-in patio and an upper-level space perfect for grilling and entertaining. The oversized 2-car garage includes a workshop large enough for a 3rd vehicle. With 100% financing available, homeownership is closer than you think -don't miss out on this incredible opportunity! *Grass in some photos has been digitally enhanced.

    Zillow last checked:

    Listing updated:

    Listed by:

    Anisha Foster 864-909-0634,

    RE/MAX Halo

    Bought with:

    Guadalupe I Rosales, SC

    THE ROSALES GROUP@KW

    Source: SAR as distributed by MLS GRID,MLS#: 321717MLS Logo

    Facts & features

    Interior

    Bedrooms & bathrooms
    • Bedrooms: 4
    • Bathrooms: 2
    • Full bathrooms: 2
    • Main level bathrooms: 2
    • Main level bedrooms: 4
    Primary bedroom
    • Level: First
    Bedroom 2
    • Level: First
    Bedroom 3
    • Level: First
    Bedroom 4
    • Level: First
    Breakfast room
    • Dimensions: 1
    Den
    • Level: First
    Dining room
    • Level: First
    Great room
    • Level: First
    Kitchen
    • Level: First
    Laundry
    • Level: First
    Living room
    • Level: First
    Patio
    • Level: First
    Heating
    • Forced Air, Electricity
    Cooling
    • Central Air, Electricity
    Appliances
    • Included: Range, Dishwasher, Refrigerator, Cooktop, Electric Oven, Range Hood, Electric Water Heater
    • Laundry: 1st Floor, Electric Dryer Hookup, Walk-In, Washer Hookup
    Features
    • Ceiling Fan(s), Attic Stairs Pulldown, Fireplace, Ceiling - Smooth, Solid Surface Counters, Open Floorplan, Walk-In Pantry
    • Flooring: Carpet, Hardwood
    • Has basement: No
    • Attic: Pull Down Stairs
    • Has fireplace: No
    Interior area
    • Total interior livable area: 2,210 sqft
    • Finished area above ground: 2,210
    • Finished area below ground: 0

    Property

    Parking
    • Total spaces: 4
    • Parking features: Attached, 3 Car Attached, Driveway, Garage, Workshop in Garage, Attached Garage
    • Attached garage spaces: 4
    • Has uncovered spaces: Yes
    Features
    • Levels: One
    • Patio & porch: Patio, Screened
    • Fencing: Fenced
    Lot
    • Size: 0.72 Acres
    • Dimensions: 150 x 204 x 150 x 204
    Details
    • Parcel number: 7211205000
    • Zoning: R-8 Partial Restriction

    Construction

    Type & style
    • Home type: SingleFamily
    • Architectural style: Ranch
    • Property subtype: Single Family Residence
    Materials
    • Brick Veneer, Vinyl Siding
    • Foundation: Slab
    • Roof: Composition
    Condition
    • New construction: No
    • Year built: 1967

    Utilities & green energy

    • Sewer: Public Sewer
    • Water: Public

    Community & neighborhood

    Location
    • Region: Spartanburg
    • Subdivision: Huntington Wood

    Price history

    DateEventPrice
    6/11/2025Sold$319,900+0.1%$145/sqft
    Source: SAR as distributed by MLS GRID #321717 Report a problem
    5/3/2025Pending sale$319,500$145/sqft
    Source: SAR as distributed by MLS GRID #321717 Report a problem
    4/30/2025Price change$319,500-1.7%$145/sqft
    Source: SAR as distributed by MLS GRID #321717 Report a problem
    4/24/2025Listed for sale$324,900$147/sqft
    Source: SAR as distributed by MLS GRID #321717 Report a problem
    4/10/2025Pending sale$324,900$147/sqft
    Source: SAR as distributed by MLS GRID #321717 Report a problem
    3/26/2025Price change$324,9000%$147/sqft
    Source: SAR as distributed by MLS GRID #321717 Report a problem
    9/17/2024Price change$325,000-13.3%$147/sqft
    Source: SAR as distributed by MLS GRID #314600 Report a problem
    8/15/2024Listed for sale$374,900+155%$170/sqft
    Source: SAR as distributed by MLS GRID #314600 Report a problem
    9/10/2021Sold$147,000$67/sqft
    Source: Public Record Report a problem

    Public tax history

    YearProperty taxesTax assessment
    2025-- $10,205
    2024$4,546 +5.9%$10,205
    2023$4,291 $10,205 +15%
    2022-- $8,874 +50%
    2021-- $5,916
    2020-- $5,916
    2019-- $5,916
    2018$825 $5,916 +13.9%
    2017$825 +21.4%$5,192
    2016$680 +0%$5,192 +11%
    2015$680 +26.8%$4,676
    2014$536 $4,676
    2013-- $4,676
    2012-- --
    2011-- $5,009
    2010-- $5,009
    2009-- $5,009 -1.5%
    2008-- $5,083 +15%
    2006$916 $4,420
    2005-- $4,420
    2004$914 +1.5%$4,420
    2003$900 $4,420 +30.4%
    2002-- $3,390
    2001$578 +1.4%$3,390
    2000$570 $3,390

    Find assessor info on the county website

    Neighborhood: Camp Croft

    Nearby schools

    GreatSchools rating
    Schools provided by the listing agent
    • Elementary: 7-E.P. Todd
    • Middle: 7-Carver Jr
    • High: 7-Spartanburg

    Source: SAR as distributed by MLS GRID. This data may not be complete. We recommend contacting the local school district to confirm school assignments for this home.

    Get a cash offer in 3 minutes
    Find out how much your home could sell for in as little as 3 minutes with a no-obligation cash offer.
    Estimated market value
    $318,500
    Get a cash offer in 3 minutes
    Find out how much your home could sell for in as little as 3 minutes with a no-obligation cash offer.
    Estimated market value
    $318,500