Skip main navigation
Closed
  • $955,000

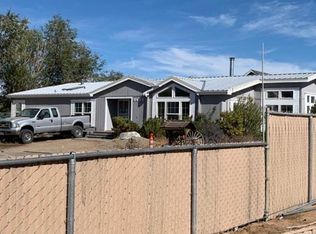
    3440 Douglas Dr, Washoe Valley, NV 89704

    3beds
    2,248sqft
    Single Family Residence
    Built in 2024
    1 Acres Lot
    $974,000 Zestimate®
    $425/sqft
    $3,874 Estimated rent

    Home value

    $974,000

    $886,000 - $1.07M

    $3,874/mo

    Zestimate® history
    Loading
    Loading...

    Owner options

    List your home for rent

    $3,874/mo

    Rent Zestimate®

    Find your next renter with Zillow Rental Manager. Plus, with online applications, you can quickly screen prospective tenants – for free.

    Learn more

    $3,874/mo

    Rent Zestimate®

    Refinance and save

    $5,512/mo

    Est. payment

    Refinancing to a lower rate could help reduce your monthly payments and save thousands over the life of the loan.

    See today's rates

    $5,512/mo

    Est. payment

    Explore your selling options

    Work with a Zillow partner agent

    Leverage their expertise and Zillow's premium Showcase listings to get your home seen by more buyers.

    Get started

    List with your own agent

    Get your home in front of millions of buyers by listing it on Zillow.

    Learn how to do it

    Sell it yourself

    Take full control of how buyers see your home on Zillow by listing For Sale by Owner (FSBO).

    List your home

    What's special

    Free-standing tubLarge showerMaster suiteOversized windowsHigh ceilingsMassive porchSpacious great room
    Discover the perfect blend of modern living and serene tranquility with this brand-new construction, just steps from the lake. Enjoy the luxury of a new home without the hassle of construction or the confines of a planned community. This thoughtfully designed 3-bedroom, 2.5-bathroom home, plus an office, is ideal for every stage of life., Situated on a flat 1-acre lot, the home features oversized windows that flood the spacious great room with natural light, and high ceilings throughout, creating an open and airy atmosphere. The massive porch is an inviting space, perfect for cozy evenings or entertaining guests. The master suite is a true retreat, offering a free-standing tub, a large shower, and an expansive walk-in closet. This home is the epitome of comfort, elegance, and practicality, ready for you to make it your own. Buyer's agent are responsible for notifying their clients that there may be listening and recording devices on the property, please consider this your formal notice, and ensure your clients are notified prior to entering the property. All information provided to be verified by the buyer and buyers agent. Final walk through constitutes satisfaction with information supplied herein and satisfaction with condition of the property as well as any completed repairs (if any). Seller will not close escrow until a signed final walk through or waiver has been received.

    Zillow last checked:

    Listing updated:

    Listed by:

    Jessica Hodges B.145936 775-813-7024,

    Real Broker LLC

    Bought with:

    Joshua Priou, S.170710

    Berkshire Hathaway HomeService

    Source: NNRMLS,MLS#: 240010731MLS Logo

    Facts & features

    Interior

    Bedrooms & bathrooms
    • Bedrooms: 3
    • Bathrooms: 3
    • Full bathrooms: 2
    • 1/2 bathrooms: 1
    Heating
    • ENERGY STAR Qualified Equipment, Forced Air, Natural Gas
    Cooling
    • Central Air, ENERGY STAR Qualified Equipment, Refrigerated
    Appliances
    • Included: Additional Refrigerator(s), Dishwasher, Disposal, Electric Oven, Electric Range, Microwave, Refrigerator, Smart Appliance(s), Water Purifier, Water Softener Owned
    • Laundry: Cabinets, Laundry Area, Shelves, Sink
    Features
    • Breakfast Bar, Ceiling Fan(s), High Ceilings, Kitchen Island, Smart Thermostat, Walk-In Closet(s)
    • Flooring: Carpet, Laminate
    • Windows: Double Pane Windows, Low Emissivity Windows, Vinyl Frames
    • Number of fireplaces: 1
    • Fireplace features: Gas Log
    Interior area
    • Total structure area: 2,248
    • Total interior livable area: 2,248 sqft

    Property

    Parking
    • Total spaces: 2
    • Parking features: Attached, Garage Door Opener
    • Attached garage spaces: 2
    Features
    • Stories: 1
    • Patio & porch: Patio
    • Exterior features: None
    • Fencing: Full
    • Has view: Yes
    • View description: Desert, Mountain(s)
    Lot
    • Size: 1 Acres
    • Features: Corner Lot, Level
    Details
    • Parcel number: 05048308
    • Zoning: Lds
    • Horses can be raised: Yes

    Construction

    Type & style
    • Home type: SingleFamily
    • Property subtype: Single Family Residence
    Materials
    • Fiber Cement
    • Foundation: Crawl Space
    • Roof: Composition,Pitched,Shingle
    Condition
    • Year built: 2024

    Utilities & green energy

    • Sewer: Septic Tank
    • Water: Private, Well
    • Utilities for property: Cable Available, Electricity Available, Internet Available, Natural Gas Available, Phone Available, Water Available, Cellular Coverage, Centralized Data Panel

    Community & HOA

    Community
    • Subdivision: Washoe Valley Farms
    HOA
    • Has HOA: No
    • Amenities included: None
    Location
    • Region: Washoe Valley

    Financial & listing details

    • Price per square foot: $425/sqft
    • Tax assessed value: $619,966
    • Annual tax amount: $3,330
    • Date on market: 8/14/2024
    • Cumulative days on market: 148 days
    • Listing terms: 1031 Exchange,Cash,Conventional,FHA,VA Loan

    Price history

    DateEventPrice
    1/8/2025Sold$955,000-8.6%$425/sqft
    Source: NNRMLS #240010731 Report a problem
    12/12/2024Pending sale$1,045,000$465/sqft
    Source: NNRMLS #240010731 Report a problem
    11/15/2024Price change$1,045,000-4.6%$465/sqft
    Source: NNRMLS #240010731 Report a problem
    10/9/2024Price change$1,094,9000%$487/sqft
    Source: NNRMLS #240010731 Report a problem
    8/21/2024Listed for sale$1,095,000+812.5%$487/sqft
    Source: NNRMLS #240010731 Report a problem
    6/16/2022Sold$120,000$53/sqft
    Source: Public Record Report a problem

    Public tax history

    YearProperty taxesTax assessment
    2026$6,190 +85.9%$216,988 +0.9%
    2025$3,330 +233.9%$215,088 +319.6%
    2024$997 +21.8%$51,256 +12%
    2023$819 +8%$45,774 +19.7%
    2022$758 +6.3%$38,240 +29.5%
    2021$713 +5%$29,519 +2.9%
    2020$680 -4.8%$28,674
    2019$713 +5%$28,674 +3.2%
    2018$680 +12%$27,777 +0.9%
    2017$606 $27,516 +12.8%
    2016$606 $24,398 +29.8%
    2015$606 $18,798 +5.8%
    2014-- $17,768 0%
    2013$576 $17,770
    2012-- $17,770 -3.6%
    2011-- $18,440 -20.6%
    2010-- $23,213 -32.4%
    2009-- $34,332 -13.5%
    2008-- $39,687 +60.4%
    2007-- $24,740 +13%
    2006-- $21,903 +1.7%
    2005-- $21,532 +8.2%
    2004-- $19,898 +16.9%
    2003-- $17,021 +0.1%
    2002-- $16,997
    2001-- $16,997
    Find assessor info on the county website

    Neighborhood: 89704

    Nearby schools

    GreatSchools rating
    Schools provided by the listing agent
    • Elementary: Pleasant Valley
    • Middle: Marce Herz
    • High: Galena

    Source: NNRMLS. This data may not be complete. We recommend contacting the local school district to confirm school assignments for this home.

    Get a cash offer in 3 minutes
    Find out how much your home could sell for in as little as 3 minutes with a no-obligation cash offer.
    Estimated market value
    $974,000
    Get a cash offer in 3 minutes
    Find out how much your home could sell for in as little as 3 minutes with a no-obligation cash offer.
    Estimated market value
    $974,000