NO FLOOD DAMAGE FROM RECENT HURRICANES! GULF ACCESS WATERFRONT POOL HOME! 1 MILE BY BOAT TO THE GULF OF MEXICO WITH NO BRIDGES! NOT IN A FLOOD ZONE! Experience the ultimate in waterfront living at this Florida home. Imagine stepping into your backyard and fishing from your property or jumping into your boat for a day of fishing or beach and island hopping! This exceptional home offers an idyllic lifestyle. As you enter the home into the first living area you will notice 2 large skylights above the sliders straight ahead for a bright and airy look. Step outside to your own private oasis where you'll find a beautiful pool overlooking the canal, and a spacious patio perfect for entertaining or simply relaxing. As you lounge around inside the home you will enjoy how spacious it feels with the open floor plan and high cathedral ceilings. Offering a true split plan with each side of the home having separate bedrooms, bath and living areas; these fantastic separate spaces share a large kitchen and dining room. The kitchen boasts plenty of cabinets and several closet pantries. From the kitchen, you look across the breakfast bar into the second living area and see a beautiful stone wood burning fireplace on your right with sliders on the left with a view of the pool area. The owner’s suite is extra spacious and has large windows overlooking the canal, sliders with access to the pool, a large walk-in closet and ensuite bath with a step-up tub, dual sinks and a vanity station. Check out the true garden shower! The oversized 2-car garage has plenty of space for your cars or boat and a workshop area as well as a separate air conditioned laundry room. The short canal provides direct access to the Gulf of Mexico and is directly across from Stump Pass with no bridges, making it easy to enjoy boating, fishing, and other water activities right from your backyard in just minutes. There is no need to worry about damage and upkeep to a wooden dock because the dock at this home is solid concrete. Even though this beautiful home is waterfront, enjoy lower insurance and building costs as this home is NOT IN A FLOOD ZONE and received a new roof in 2023 and new A/C in 2024. There is public water and sewer. Much of the furniture is available for purchase. If you leave the privacy of your new home, you are less than 10 miles from several pristine beaches including Englewood, Manasota Key, Stump Pass, Blind Pass and Boca Grande. There are also thousands of acres of state parks and preserves within 10 miles. Enjoy close proximity to many dining, shopping, and entertainment options, including a dozen golf courses. Come enjoy the best of Florida living with this exceptional canal-front property. Although the house itself did not get any water in it from the major flood of Milton that hit the rest of the area hard, the storm did push alot of sludge up in the canal. We have some quotes for getting that dredged that we would be happy to share with you.
Sold for $553,000
$553,000
3440 Downing St W, Englewood, FL 34224
2beds
1,869sqft
Single Family Residence
Built in 1984
9,199 Square Feet Lot
$551,900 Zestimate®
$296/sqft
$2,852 Estimated rent
Home value
$551,900
$497,000 - $613,000
$2,852/mo
Zestimate® history
Owner options
List your home for rent
$2,852/mo
Rent Zestimate®
Find your next renter with Zillow Rental Manager. Plus, with online applications, you can quickly screen prospective tenants – for free.
$2,852/mo
Rent Zestimate®
Refinance and save
$3,770/mo
Est. payment
Refinancing to a lower rate could help reduce your monthly payments and save thousands over the life of the loan.
$3,770/mo
Est. payment
Explore your selling options
Work with a Zillow partner agent
Leverage their expertise and Zillow's premium Showcase listings to get your home seen by more buyers.
Get startedList with your own agent
Get your home in front of millions of buyers by listing it on Zillow.
Learn how to do itSell it yourself
Take full control of how buyers see your home on Zillow by listing For Sale by Owner (FSBO).
List your homeWhat's special
Zillow last checked:
Listing updated:
Listed by:
Toy Coxey 941-662-0010,
KW COASTAL LIVING 941-473-7399
Bought with:
Toy Coxey, 3428404
KW COASTAL LIVING
Source: Stellar MLS,MLS#: D6137409 Originating MLS: Englewood
Originating MLS: Englewood
Facts & features
Interior
Bedrooms & bathrooms
- Bedrooms: 2
- Bathrooms: 2
- Full bathrooms: 2
Rooms
- Room types: Dining Room, Great Room, Utility Room
Primary bedroom
- Features: En Suite Bathroom, Walk-In Closet(s)
- Level: First
- Area: 224 Square Feet
- Dimensions: 16x14
Bedroom 2
- Features: Built-in Closet
- Level: First
- Area: 162.5 Square Feet
- Dimensions: 13x12.5
Primary bathroom
- Features: Dual Sinks, En Suite Bathroom, Exhaust Fan, Makeup/Vanity Space, Tub with Separate Shower Stall
- Level: First
- Area: 110 Square Feet
- Dimensions: 11x10
Bathroom 2
- Features: Dual Sinks
- Level: First
- Area: 120 Square Feet
- Dimensions: 10x12
Dinette
- Level: First
- Area: 38.5 Square Feet
- Dimensions: 7x5.5
Dining room
- Level: First
- Area: 161 Square Feet
- Dimensions: 11.5x14
Family room
- Level: First
- Area: 288.75 Square Feet
- Dimensions: 16.5x17.5
Foyer
- Level: First
- Area: 44 Square Feet
- Dimensions: 5.5x8
Kitchen
- Features: Pantry
- Level: First
- Area: 168 Square Feet
- Dimensions: 12x14
Living room
- Level: First
- Area: 270 Square Feet
- Dimensions: 18x15
Heating
- Central
Cooling
- Central Air
Appliances
- Included: Dishwasher, Disposal, Dryer, Electric Water Heater, Microwave, Range, Refrigerator, Washer
- Laundry: Laundry Room
Features
- Cathedral Ceiling(s), Ceiling Fan(s), Eating Space In Kitchen, High Ceilings, Open Floorplan, Primary Bedroom Main Floor, Split Bedroom, Thermostat, Walk-In Closet(s)
- Flooring: Carpet, Tile
- Doors: Sliding Doors
- Windows: Window Treatments
- Has fireplace: Yes
- Fireplace features: Living Room, Stone, Wood Burning
Interior area
- Total structure area: 2,627
- Total interior livable area: 1,869 sqft
Property
Parking
- Total spaces: 2
- Parking features: Garage - Attached
- Attached garage spaces: 2
- Details: Garage Dimensions: 24x23
Features
- Levels: One
- Stories: 1
- Patio & porch: Covered, Rear Porch, Screened
- Exterior features: Irrigation System, Lighting, Rain Gutters
- Has private pool: Yes
- Pool features: Gunite, In Ground, Lighting, Outside Bath Access, Screen Enclosure
- Has view: Yes
- View description: Pool, Trees/Woods, Water, Canal
- Has water view: Yes
- Water view: Water,Canal
- Waterfront features: Canal - Saltwater, Saltwater Canal Access, Gulf/Ocean Access, Intracoastal Waterway Access, Bridges - No Fixed Bridges, Davits, Minimum Wake Zone, Seawall
Lot
- Size: 9,199 Square Feet
- Dimensions: 92 x 100
- Features: In County, Landscaped, Level, Near Golf Course, Near Marina
Details
- Parcel number: 412017486007
- Zoning: RMF5
- Special conditions: None
Construction
Type & style
- Home type: SingleFamily
- Architectural style: Florida
- Property subtype: Single Family Residence
Materials
- Block, Stucco
- Foundation: Slab
- Roof: Shingle
Condition
- Completed
- New construction: No
- Year built: 1984
Utilities & green energy
- Sewer: Public Sewer
- Water: Public
- Utilities for property: BB/HS Internet Available, Cable Available, Electricity Connected, Sewer Connected
Green energy
- Water conservation: Fl. Friendly/Native Landscape
Community & HOA
Community
- Pet fee: $0 monthly
- Subdivision: ZZZ
HOA
- Has HOA: No
Location
- Region: Englewood
Financial & listing details
- Price per square foot: $296/sqft
- Tax assessed value: $458,670
- Annual tax amount: $6,568
- Date on market: 7/21/2024
- Cumulative days on market: 617 days
- Listing terms: Cash,Conventional,FHA
- Ownership: Fee Simple
- Total actual rent: 0
- Electric utility on property: Yes
- Road surface type: Paved
Price history
| Date | Event | Price |
|---|---|---|
| 4/29/2026 | Sold | $553,000-10.8%$296/sqft |
Source:  Stellar MLS #D6137409 Report a problem Stellar MLS #D6137409 Report a problem | ||
| 4/2/2026 | Pending sale | $619,900$332/sqft |
Source: Stellar MLS #D6137409 Report a problem | ||
| 1/24/2026 | Price change | $619,900-4.5%$332/sqft |
Source: Stellar MLS #D6137409 Report a problem | ||
| 2/17/2025 | Price change | $649,000-3.1%$347/sqft |
Source: Stellar MLS #D6137409 Report a problem | ||
| 9/11/2024 | Price change | $669,900-0.7%$358/sqft |
Source: Stellar MLS #D6137409 Report a problem | ||
| 7/21/2024 | Listed for sale | $674,900+67.9%$361/sqft |
Source: Stellar MLS #D6137409 Report a problem | ||
| 5/19/2004 | Sold | $402,000+157.7%$215/sqft |
Source: Public Record Report a problem | ||
| 11/15/1999 | Sold | $156,000$83/sqft |
Source: Public Record Report a problem | ||
Public tax history
| Year | Property taxes | Tax assessment |
|---|---|---|
| 2025 | $7,546 -0.3% | $450,187 +10% |
| 2024 | $7,566 +15.2% | $409,261 +23% |
| 2023 | $6,568 +2.9% | $332,859 -1.6% |
| 2022 | $6,383 +13.1% | $338,232 +10% |
| 2021 | $5,645 +2.5% | $307,484 +3.1% |
| 2020 | $5,505 +2.3% | $298,317 +2.4% |
| 2019 | $5,380 +12.4% | $291,324 +8.5% |
| 2018 | $4,789 | $268,500 +10% |
| 2017 | $4,789 +9.1% | $244,091 -2.8% |
| 2016 | $4,389 -4.3% | $251,086 +2.2% |
| 2015 | $4,586 +1.1% | $245,642 +2.8% |
| 2014 | $4,537 +12.3% | $239,030 +21% |
| 2013 | $4,040 +19% | $197,545 -0.7% |
| 2012 | $3,396 +0.2% | $198,931 |
| 2011 | $3,390 -7.1% | $198,931 -5.6% |
| 2010 | $3,650 -2.3% | $210,704 -9% |
| 2009 | $3,737 | $231,562 +55.1% |
| 2003 | -- | $149,268 +0.7% |
| 2002 | $2,249 +1.9% | $148,279 +1.4% |
| 2001 | $2,207 +3.1% | $146,219 +3% |
| 2000 | $2,141 | $141,960 |
Find assessor info on the county website
Neighborhood: 34224
Nearby homes
- $452,1003 bd2 ba1.6k sqft3442 Downing St W, Englewood, FL 34224Off Market
- $596,0003 bd2 ba1.8k sqft3444 Downing St W, Englewood, FL 34224Off Market
- $---- bd-- ba-- sqft3400 Placida Rd, Englewood, FL 34224Off Market
- $421,9003 bd2 ba2.1k sqft3450 Downing St W, Englewood, FL 34224Off Market
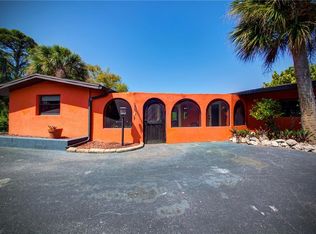
- $379,1003 bd2 ba1.5k sqft9428 Downing St, Englewood, FL 34224Off Market
- $12,716-- bd-- ba-- sqft9428 Downing St, Englewood, FL 34224Off Market
- $171,7001 bd1 ba792 sqft9436 Downing St, Englewood, FL 34224Off Market
- $220,5003 bd2 ba2.4k sqft9444 Downing St, Englewood, FL 34224Off Market
Nearby schools
GreatSchools rating
- 8/10Vineland Elementary SchoolGrades: PK-5Distance: 2.5 mi
- 7/10L. A. Ainger Middle SchoolGrades: 6-8Distance: 2.3 mi
- 5/10Lemon Bay High SchoolGrades: 9-12Distance: 1.8 mi
Schools provided by the listing agent
- High: Lemon Bay High
Source: Stellar MLS. This data may not be complete. We recommend contacting the local school district to confirm school assignments for this home.
Get a cash offer in 3 minutes
Find out how much your home could sell for in as little as 3 minutes with a no-obligation cash offer.
Estimated market value
$551,900
Get a cash offer in 3 minutes
Find out how much your home could sell for in as little as 3 minutes with a no-obligation cash offer.
Estimated market value
$551,900
- Florida
- Charlotte County
- Englewood
- 34224
- 3440 Downing St W
Nearby cities
Nearby zip codes
Other Englewood Topics
