**Beautiful 4 Bedroom / 3 Bath | New Roof with 10-Year Warranty | 1,653 Sq. Ft. **
Welcome to the perfect blend of comfort, style, and peace of mind. This home is move-in ready and has just been upgraded with a brand NEW ROOF with a 10-year warranty that transfers fully to the new homeowner. This is a major highlight and a rare benefit that sets this property apart.
Step inside and you are greeted by soaring vaulted ceilings, abundant natural light, and a dramatic two-sided fireplace that creates a warm connection between the great room and the formal dining room. Elegant hardwood balcony railings add sophistication, while the open layout makes the living areas feel airy and inviting.
The kitchen is designed for both function and style, featuring granite countertops, modern f finishes, and seamless flow into the main living space. It is a home that makes entertaining effortless and everyday living feel special.
It is extremely rare to find homes in this area with 4 bedrooms. One of those bedrooms is located on the first floor, right next to a full bathroom. With double doors and no closet, Bedroom Four offers excellent versatility, serving equally well as a guest room, playroom, or spacious home office.
Upstairs, the primary suite includes double sinks with granite countertops and a grand picture window overlooking the lush green park, just steps away from the COMMUNITY POOL.
The private backyard includes a small built-in garden, perfect for vegetables or flowers. The HOA maintains and cares for the entire front yard, making it easy to enjoy a low-maintenance lifestyle. Additional highlights include a spacious two-car garage, desirable north-south exposure, ceiling fans in every bedroom and living space, plus a washer, dryer, and refrigerator.
Conveniently located near the US-60 and close to excellent shopping and dining, this is the largest model in the community. With its new roof and warranty, spacious floor plan, and rare three full bathrooms, this home is an exceptional find. Homes like this rarely come to the market. Schedule your showing today!
Sold for $425,000
$425,000
3440 E SOUTHERN Avenue #1027, Mesa, AZ 85204
4beds
3baths
1,653sqft
Single Family Residence
Built in 1993
3,943 Square Feet Lot
$424,200 Zestimate®
$257/sqft
$2,311 Estimated rent
Home value
$424,200
$386,000 - $467,000
$2,311/mo
Zestimate® history
Owner options
List your home for rent
$2,311/mo
Rent Zestimate®
Find your next renter with Zillow Rental Manager. Plus, with online applications, you can quickly screen prospective tenants – for free.
$2,311/mo
Rent Zestimate®
Refinance and save
$2,649/mo
Est. payment
Refinancing to a lower rate could help reduce your monthly payments and save thousands over the life of the loan.
$2,649/mo
Est. payment
Explore your selling options
Work with a Zillow partner agent
Leverage their expertise and Zillow's premium Showcase listings to get your home seen by more buyers.
Get startedList with your own agent
Get your home in front of millions of buyers by listing it on Zillow.
Learn how to do itSell it yourself
Take full control of how buyers see your home on Zillow by listing For Sale by Owner (FSBO).
List your homeWhat's special
Dramatic two-sided fireplaceSpacious floor planOpen layoutAbundant natural lightBuilt-in gardenElegant hardwood balcony railingsPrivate backyard
Zillow last checked:
Listing updated:
Listed by:
Kirk Erickson 480-382-5475,
Schreiner Realty
Bought with:
John R Barile, BR505738000
HomeSmart
Source: ARMLS,MLS#: 6918461
Facts & features
Interior
Bedrooms & bathrooms
- Bedrooms: 4
- Bathrooms: 3
Heating
- Electric
Cooling
- Central Air, Ceiling Fan(s), Programmable Thmstat
Appliances
- Included: Dryer, Washer, Refrigerator, Built-in Microwave, Dishwasher, Disposal, Electric Cooktop
- Laundry: Inside
Features
- High Speed Internet, Granite Counters, Double Vanity, Upstairs, Vaulted Ceiling(s), Pantry, Full Bth Master Bdrm
- Flooring: Carpet, Tile
- Has basement: No
- Number of fireplaces: 1
- Fireplace features: Double Sided, Living Room
Interior area
- Total structure area: 1,653
- Total interior livable area: 1,653 sqft
Property
Parking
- Total spaces: 4
- Parking features: Garage Door Opener, Direct Access
- Garage spaces: 2
- Uncovered spaces: 2
Features
- Stories: 2
- Patio & porch: Covered
- Spa features: None
- Fencing: Block
Lot
- Size: 3,943 Square Feet
- Features: Borders Common Area, North/South Exposure, Sprinklers In Rear, Grass Front, Grass Back
Details
- Parcel number: 14046667
Construction
Type & style
- Home type: SingleFamily
- Architectural style: Spanish
- Property subtype: Single Family Residence
Materials
- Stucco, Wood Frame, Painted
- Roof: Tile
Condition
- Year built: 1993
Utilities & green energy
- Sewer: Public Sewer
- Water: City Water
Community & HOA
Community
- Features: Pool, Community Spa Htd
- Subdivision: VAL VISTA GREENS 2 LOT 1027-1122 A PAR 1-8
HOA
- Has HOA: Yes
- Services included: Maintenance Grounds, Front Yard Maint
- HOA fee: $162 monthly
- HOA name: Val Vista Greens HOA
- HOA phone: 480-844-2224
Location
- Region: Mesa
Financial & listing details
- Price per square foot: $257/sqft
- Tax assessed value: $336,600
- Annual tax amount: $1,233
- Date on market: 3/25/2026
- Cumulative days on market: 20 days
- Listing terms: Cash,Conventional,FHA,VA Loan
- Ownership: Fee Simple
Price history
| Date | Event | Price |
|---|---|---|
| 11/5/2025 | Sold | $425,000$257/sqft |
Source:  ARMLS #6918461 Report a problem ARMLS #6918461 Report a problem | ||
| 10/2/2025 | Pending sale | $425,000$257/sqft |
Source: ARMLS #6918461 Report a problem | ||
| 9/12/2025 | Listed for sale | $425,000+7.9%$257/sqft |
Source: ARMLS #6918461 Report a problem | ||
| 12/20/2022 | Sold | $394,000$238/sqft |
Source: ARMLS #6471506 Report a problem | ||
| 11/30/2022 | Pending sale | $394,000$238/sqft |
Source:  Weichert Pro #6471506 Report a problem Weichert Pro #6471506 Report a problem | ||
| 11/21/2022 | Price change | $394,000-1.3%$238/sqft |
Source: ARMLS #6471506 Report a problem | ||
| 11/15/2022 | Listed for sale | $399,000$241/sqft |
Source: ARMLS #6471506 Report a problem | ||
| 10/25/2022 | Pending sale | $399,000$241/sqft |
Source: Weichert Pro #6471506 Report a problem | ||
| 10/18/2022 | Price change | $399,000-2%$241/sqft |
Source: ARMLS #6471506 Report a problem | ||
| 10/14/2022 | Price change | $407,000-1.7%$246/sqft |
Source: ARMLS #6471506 Report a problem | ||
| 10/7/2022 | Price change | $414,000-3.5%$250/sqft |
Source: ARMLS #6471506 Report a problem | ||
| 10/1/2022 | Listed for sale | $429,000+125.8%$260/sqft |
Source: ARMLS #6471506 Report a problem | ||
| 4/16/2015 | Sold | $190,000-7.3%$115/sqft |
Source: Public Record Report a problem | ||
| 3/5/2015 | Listed for sale | $204,900+58.8%$124/sqft |
Source: RE/MAX INFINITY REALTY #5244384 Report a problem | ||
| 3/13/2009 | Sold | $129,000-41.7%$78/sqft |
Source: Public Record Report a problem | ||
| 9/11/2008 | Sold | $221,158-14.9%$134/sqft |
Source: Public Record Report a problem | ||
| 8/7/2006 | Sold | $260,000+100%$157/sqft |
Source: Agent Provided Report a problem | ||
| 6/27/2001 | Sold | $130,000+21.6%$79/sqft |
Source: Public Record Report a problem | ||
| 11/22/1995 | Sold | $106,900$65/sqft |
Source: Public Record Report a problem | ||
Public tax history
| Year | Property taxes | Tax assessment |
|---|---|---|
| 2025 | $1,227 +0% | $33,660 -5.8% |
| 2024 | $1,226 -1.2% | $35,720 +165% |
| 2023 | $1,241 +1.7% | $13,481 -39.6% |
| 2022 | $1,220 -1.3% | $22,330 +4.7% |
| 2021 | $1,237 +7.9% | $21,320 +9.5% |
| 2020 | $1,146 +4.7% | $19,470 +10.1% |
| 2019 | $1,094 | $17,680 +5.6% |
| 2018 | $1,094 +3.2% | $16,750 +14.2% |
| 2017 | $1,060 +7.9% | $14,670 +0.1% |
| 2016 | $983 -1.7% | $14,650 +8.8% |
| 2015 | $1,000 | $13,460 +33.5% |
| 2014 | -- | $10,080 +27.6% |
| 2013 | -- | $7,900 -5.4% |
| 2012 | -- | $8,350 -19.5% |
| 2011 | -- | $10,370 -23% |
| 2010 | -- | $13,460 -27.3% |
| 2009 | -- | $18,520 -9% |
| 2008 | -- | $20,350 +16.3% |
| 2007 | -- | $17,500 +44.6% |
| 2006 | -- | $12,100 |
| 2005 | -- | $12,100 +14.2% |
| 2004 | -- | $10,600 |
| 2003 | -- | $10,600 +7.6% |
| 2002 | -- | $9,850 |
Find assessor info on the county website
Neighborhood: 85204
Nearby homes
- $350,0002 bd2 ba1.3k sqft3440 E Southern Ave UNIT 1154, Mesa, AZ 85204Sold

- $385,0002 bd2 ba1.2k sqft3440 E Southern Ave UNIT 1085, Mesa, AZ 85204Sold
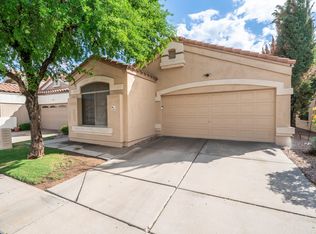
- $258,700-- bd-- ba-- sqft3440 E Southern Ave, Mesa, AZ 85204Off Market
- $500-- bd-- ba-- sqft3440 E Southern Ave, Mesa, AZ 85204Off Market
- $257,000-- bd-- ba-- sqft3440 E Southern Ave, Mesa, AZ 85204Off Market
- $274,400-- bd-- ba-- sqft3440 E Southern Ave, Mesa, AZ 85204Off Market
- $267,500-- bd-- ba-- sqft3440 E Southern Ave, Mesa, AZ 85204Off Market
- $358,6003 bd2 ba1.4k sqft3440 E Southern Ave, Mesa, AZ 85204Off Market
Nearby schools
GreatSchools rating
- 4/10Irving Elementary SchoolGrades: PK-6Distance: 0.4 mi
- 2/10Taylor Junior High SchoolGrades: 7-9Distance: 0.6 mi
- 6/10Mesa High SchoolGrades: 9-12Distance: 2.3 mi
Schools provided by the listing agent
- Elementary: Irving Elementary School
- Middle: Taylor Junior High School
- High: Mesa High School
- District: Mesa Unified District
Source: ARMLS. This data may not be complete. We recommend contacting the local school district to confirm school assignments for this home.
Get a cash offer in 3 minutes
Find out how much your home could sell for in as little as 3 minutes with a no-obligation cash offer.
Estimated market value
$424,200
Get a cash offer in 3 minutes
Find out how much your home could sell for in as little as 3 minutes with a no-obligation cash offer.
Estimated market value
$424,200
- Arizona
- Maricopa County
- Mesa
- 85204
- 3440 E SOUTHERN Avenue Unit 1027
Nearby cities
Nearby neighborhoods
Nearby zip codes
Other Mesa Topics
