Skip main navigation
Sold
  • $525,000

    3440 Eagle Crest Way, Baker City, OR 97814

    4beds
    3,404sqft
    Residential, Single Family Residence
    Built in 2001
    8,712 Square Feet Lot
    $574,300 Zestimate®
    $154/sqft
    $6,939 Estimated rent

    Home value

    $574,300

    $540,000 - $609,000

    $6,939/mo

    Zestimate® history
    Loading
    Loading...

    Owner options

    List your home for rent

    $6,939/mo

    Rent Zestimate®

    Find your next renter with Zillow Rental Manager. Plus, with online applications, you can quickly screen prospective tenants – for free.

    Learn more

    $6,939/mo

    Rent Zestimate®

    Refinance and save

    $3,233/mo

    Est. payment

    Refinancing to a lower rate could help reduce your monthly payments and save thousands over the life of the loan.

    See today's rates

    $3,233/mo

    Est. payment

    Explore your selling options

    Work with a Zillow partner agent

    Leverage their expertise and Zillow's premium Showcase listings to get your home seen by more buyers.

    Get started

    List with your own agent

    Get your home in front of millions of buyers by listing it on Zillow.

    Learn how to do it

    Sell it yourself

    Take full control of how buyers see your home on Zillow by listing For Sale by Owner (FSBO).

    List your home

    What's special

    Dual-fuel pro-style rangeBackyard oasisFully remodeled lower levelFire pitNatural lightNew stainless-steel appliancesVinyl flooring
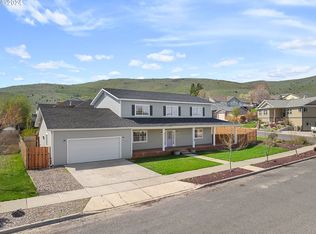
    Experience the perfect fusion of luxury, comfort, and stunning scenery in this beautifully upgraded 4-bedroom, 3-bath, two-story home adjacent to the Quail Ridge Golf Course. This meticulously maintained home features countless upgrades inside and out, ensuring a move-in-ready experience. Fresh updates include a recently installed 48” x 60” custom-tiled shower and Mitsubishi ductless heat pumps on the lower level. Enjoy spectacular views of Baker Valley and the Elkhorn Mountains from the 41’ deck. The chef’s kitchen is equipped with granite countertops, NEW stainless-steel appliances, a dual-fuel pro-style range, and custom walnut shelving. Upstairs, a spacious bonus room above the garage provides endless possibilities for a media room, office, or additional living space. The FULLY REMODELED lower level is bathed in natural light and boasts vinyl flooring, custom cabinetry, custom blue pine shelving and countertops, a large bedroom/office, a hobby room, and a beautifully updated bathroom. Step outside to a backyard oasis, thoughtfully designed for both relaxation and entertaining, featuring a fire pit, a spacious patio beneath the deck, and lush landscaping. This home is a rare find—where elegance meets everyday living. Schedule your showing today!

    Zillow last checked:

    Listing updated:

    Listed by:

    Karla Smith 541-523-6485,

    The Grove Team, Ltd.

    Bought with:

    Marty Lien, 890500015

    High Country Realty Professionals

    Source: RMLS (OR),MLS#: 24220851MLS Logo

    Facts & features

    Interior

    Bedrooms & bathrooms
    • Bedrooms: 4
    • Bathrooms: 3
    • Full bathrooms: 3
    • Main level bathrooms: 2
    Rooms
    • Room types: Bonus Room, Office, Bedroom 4, Bedroom 2, Bedroom 3, Dining Room, Family Room, Kitchen, Living Room, Primary Bedroom
    Primary bedroom
    • Features: Bathroom
    • Level: Main
    Bedroom 2
    • Level: Main
    Bedroom 3
    • Level: Main
    Bedroom 4
    • Level: Lower
    Dining room
    • Level: Main
    Kitchen
    • Level: Main
    Living room
    • Level: Main
    Office
    • Level: Lower
    Heating
    • ENERGY STAR Qualified Equipment, Forced Air
    Cooling
    • Central Air
    Appliances
    • Included: Dishwasher, Disposal, ENERGY STAR Qualified Appliances, Free-Standing Gas Range, Free-Standing Refrigerator, Gas Appliances, Stainless Steel Appliance(s), Washer/Dryer, ENERGY STAR Qualified Water Heater, Gas Water Heater
    Features
    • Ceiling Fan(s), Vaulted Ceiling(s), Bathroom, Granite
    • Flooring: Hardwood, Vinyl, Wall to Wall Carpet
    • Windows: Double Pane Windows, Vinyl Frames
    • Basement: Finished,Full
    Interior area
    • Total structure area: 3,404
    • Total interior livable area: 3,404 sqft

    Property

    Parking
    • Total spaces: 2
    • Parking features: Driveway, Garage Door Opener, Attached, Oversized
    • Attached garage spaces: 2
    • Has uncovered spaces: Yes
    Accessibility
    • Accessibility features: Builtin Lighting, Garage On Main, Main Floor Bedroom Bath, Natural Lighting, Utility Room On Main, Walkin Shower, Accessibility
    Features
    • Levels: Two
    • Stories: 2
    • Patio & porch: Covered Patio, Deck, Patio
    • Exterior features: Fire Pit
    • Has view: Yes
    • View description: City, Mountain(s)
    Lot
    • Size: 8,712 Square Feet
    • Dimensions: 86.67 x 100 m/l
    • Features: Golf Course, Level, SqFt 7000 to 9999
    Details
    • Additional structures: Outbuilding, ToolShed
    • Parcel number: 16317
    • Zoning: RMD

    Construction

    Type & style
    • Home type: SingleFamily
    • Architectural style: Custom Style
    • Property subtype: Residential, Single Family Residence
    Materials
    • Vinyl Siding
    • Foundation: Concrete Perimeter
    • Roof: Composition
    Condition
    • Updated/Remodeled
    • New construction: No
    • Year built: 2001

    Utilities & green energy

    • Gas: Gas
    • Sewer: Public Sewer
    • Water: Public
    • Utilities for property: DSL
    Green energy
    • Water conservation: Water-Smart Landscaping

    Community & HOA

    Community
    • Security: None
    HOA
    • Has HOA: No
    Location
    • Region: Baker City

    Financial & listing details

    • Price per square foot: $154/sqft
    • Tax assessed value: $526,010
    • Annual tax amount: $5,677
    • Date on market: 6/11/2024
    • Cumulative days on market: 497 days
    • Listing terms: Cash,Conventional,FHA,USDA Loan,VA Loan
    • Road surface type: Paved

    Price history

    DateEventPrice
    12/8/2025Sold$525,000$154/sqft
    Source: RMLS (OR) #24220851 Report a problem
    10/21/2025Pending sale$525,000$154/sqft
    Source: RMLS (OR) #24220851 Report a problem
    10/15/2025Listed for sale$525,000$154/sqft
    Source: RMLS (OR) #24220851 Report a problem
    10/1/2025Pending sale$525,000$154/sqft
    Source: RMLS (OR) #24220851 Report a problem
    6/6/2025Price change$525,000-4.5%$154/sqft
    Source: RMLS (OR) #24220851 Report a problem
    4/4/2025Price change$550,000-7.6%$162/sqft
    Source: RMLS (OR) #24220851 Report a problem
    2/21/2025Listed for sale$595,000+120.4%$175/sqft
    Source: RMLS (OR) #24220851 Report a problem
    1/27/2021Listing removed--
    Source: Owner Report a problem
    4/20/2020Sold$270,000$79/sqft
    Source: Public Record Report a problem
    3/12/2020Listed for sale$270,000$79/sqft
    Source: Owner Report a problem
    3/12/2020Pending sale$270,000$79/sqft
    Source: Owner Report a problem
    3/6/2020Listed for sale$270,000-7.5%$79/sqft
    Source: Owner Report a problem
    10/29/2019Listing removed$291,900$86/sqft
    Source: Compass Real Estate #18392664 Report a problem
    7/30/2019Price change$291,900-2.7%$86/sqft
    Source: Compass Real Estate #18392664 Report a problem
    6/22/2019Price change$299,900-6.3%$88/sqft
    Source: Compass Real Estate #18392664 Report a problem
    11/14/2018Price change$320,000-1.5%$94/sqft
    Source: Compass Real Estate #18392664 Report a problem
    9/19/2018Price change$325,000-1.5%$95/sqft
    Source: Compass Real Estate #18392664 Report a problem
    6/18/2018Price change$330,000-4.6%$97/sqft
    Source: Compass Real Estate #18392664 Report a problem
    3/21/2018Listed for sale$345,900-2.5%$102/sqft
    Source: Compass Real Estate #18392664 Report a problem
    1/6/2018Listing removed$354,900$104/sqft
    Source: The Grove Team, Ltd. #17679420 Report a problem
    10/25/2017Price change$354,900-1.4%$104/sqft
    Source: The Grove Team, Ltd. #17679420 Report a problem
    6/9/2017Listed for sale$359,900$106/sqft
    Source: The Grove Team, Ltd. #17679420 Report a problem

    Public tax history

    YearProperty taxesTax assessment
    2025$5,677 +3.2%$320,007 +3%
    2024$5,503 +1.9%$310,687 +3%
    2023$5,398 +2.8%$301,638 +3%
    2022$5,249 +3.1%$292,853 +3%
    2021$5,089 +6.7%$284,324 +3%
    2020$4,768 +3%$276,043 +3%
    2019$4,629 $268,003 +3%
    2018$4,629 +3.8%$260,198 +3%
    2017$4,458 +5.1%$252,620 +3%
    2016$4,243 $245,263 +3%
    2015$4,243 +3%$238,120 +3%
    2014$4,122 +2.9%$231,185 +3%
    2013$4,004 +9.1%$224,452 +6.1%
    2011$3,669 +2.3%$211,568 +3%
    2010$3,587 +3%$205,406 +3%
    2009$3,484 +2.9%$199,424 +3%
    2008$3,385 +3%$193,616 +3%
    2007$3,286 $187,977
    Find assessor info on the county website

    Neighborhood: 97814

    Nearby schools

    GreatSchools rating
    Schools provided by the listing agent
    • Elementary: Brooklyn,South Baker
    • Middle: Baker
    • High: Baker

    Source: RMLS (OR). This data may not be complete. We recommend contacting the local school district to confirm school assignments for this home.

    Get pre-qualified for a loan
    At Zillow Home Loans, we can pre-qualify you in as little as 5 minutes with no impact to your credit score.

    An equal housing lender. NMLS #10287.

    Sell for more on Zillow
    Get a Zillow Showcase℠ listing at no additional cost and you could sell for .
    $574,300
    2% more
    +$11,486
    With Zillow Showcase(estimated)
    $585,786