Situated on a premium lot, welcome to this exquisite two-year-old townhouse built by Hovnanian, offering an unparalleled blend of comfort, style, and convenience. This property enjoys enhanced privacy and breathtaking wooded views, especially from the deck off the family room and finished basement, creating an ideal setting for relaxation and outdoor entertainment. Boasting three bedrooms and three and a half baths, including a luxurious master suite, this home provides spacious living areas perfect for modern lifestyles. Spanning approximately 2200 square feet, excluding the finished basement, this home offers ample space for both living and storage needs. Luxury Vinyl Flooring grace the first floor, enhancing the open floor plan, while wall-to-wall carpeting in the finished basement and second floor adds warmth and comfort. The kitchen is open to a bright and airy family room with a beautiful gas fireplace and outfitted with stainless steel appliances, adding a touch of sophistication to the space. Upstairs, a second-floor loft offers additional space for a sitting area or office, catering to various lifestyle needs. The finished basement, with a walkout and slider, features a full bathroom, offering flexibility for recreation or guest accommodation. Two-zone central air and heat, along with a tankless water heater, ensure year-round comfort and energy efficiency. The full laundry room on the second floor and large closets provide added convenience and organization. Plus, with its prime location just three miles from the beach, residents can easily enjoy coastal living and recreation. Optional amenities, including access to a pool, fitness center, clubhouse, billiards, and a doggie park, provide endless opportunities for leisure and community engagement. Don't miss the opportunity to experience luxury living in this stunning townhouse.
Sold for $792,500
$792,500
3440 Glen Oaks Ln, Wall, NJ 07719
3beds
2,182sqft
Townhouse
Built in 2022
2,182 Square Feet Lot
$886,400 Zestimate®
$363/sqft
$5,292 Estimated rent
Home value
$886,400
$842,000 - $931,000
$5,292/mo
Zestimate® history
Owner options
List your home for rent
$5,292/mo
Rent Zestimate®
Find your next renter with Zillow Rental Manager. Plus, with online applications, you can quickly screen prospective tenants – for free.
$5,292/mo
Rent Zestimate®
Refinance and save
$5,675/mo
Est. payment
Refinancing to a lower rate could help reduce your monthly payments and save thousands over the life of the loan.
$5,675/mo
Est. payment
Explore your selling options
Work with a Zillow partner agent
Leverage their expertise and Zillow's premium Showcase listings to get your home seen by more buyers.
Get startedList with your own agent
Get your home in front of millions of buyers by listing it on Zillow.
Learn how to do itSell it yourself
Take full control of how buyers see your home on Zillow by listing For Sale by Owner (FSBO).
List your homeWhat's special
Zillow last checked:
Listing updated:
Listed by:
John May 732-241-7738,
G. Anderson Agency,
Co-Listing Agent: Matt Kulinski 609-492-1277,
G. Anderson Agency
Bought with:
John May
G. Anderson Agency
Source: Bright MLS,MLS#: NJMM2002434
Facts & features
Interior
Bedrooms & bathrooms
- Bedrooms: 3
- Bathrooms: 4
- Full bathrooms: 3
- 1/2 bathrooms: 1
- Main level bathrooms: 1
Basement
- Area: 0
Heating
- Forced Air, Natural Gas
Cooling
- Central Air, Electric
Appliances
- Included: Microwave, Dryer, Energy Efficient Appliances, Exhaust Fan, Self Cleaning Oven, Oven/Range - Gas, Refrigerator, Stainless Steel Appliance(s), Washer, Tankless Water Heater
- Laundry: Upper Level
Features
- Breakfast Area, Built-in Features, Dining Area, Ceiling Fan(s), Open Floorplan, Kitchen Island, Kitchen - Gourmet, Pantry, Primary Bath(s), Recessed Lighting, Bathroom - Tub Shower, Walk-In Closet(s)
- Doors: Insulated
- Windows: Energy Efficient, Window Treatments
- Basement: Finished,Walk-Out Access,Sump Pump,Rear Entrance
- Number of fireplaces: 1
- Fireplace features: Gas/Propane
Interior area
- Total structure area: 2,182
- Total interior livable area: 2,182 sqft
- Finished area above ground: 2,182
- Finished area below ground: 0
Property
Parking
- Total spaces: 1
- Parking features: Garage Faces Front, Attached, Driveway, Parking Lot
- Attached garage spaces: 1
- Has uncovered spaces: Yes
Accessibility
- Accessibility features: None
Features
- Levels: Three
- Stories: 3
- Patio & porch: Deck
- Exterior features: Barbecue, Lawn Sprinkler, Sidewalks, Street Lights
- Pool features: Community
- Has view: Yes
- View description: Trees/Woods
Lot
- Size: 2,182 Square Feet
- Features: Premium, Backs to Trees
Details
- Additional structures: Above Grade, Below Grade
- Parcel number: 5200774000083440
- Zoning: ML10
- Special conditions: Standard
Construction
Type & style
- Home type: Townhouse
- Architectural style: Traditional
- Property subtype: Townhouse
Materials
- Vinyl Siding
- Foundation: Concrete Perimeter
Condition
- Excellent
- New construction: No
- Year built: 2022
Details
- Builder name: Hovnanian Enterprises
Utilities & green energy
- Sewer: Public Sewer
- Water: Public
Community & HOA
Community
- Security: Security System
HOA
- Has HOA: Yes
- Services included: Insurance, Maintenance Grounds, Snow Removal
- HOA fee: $331 monthly
Location
- Region: Wall
- Municipality: WALL TWP
Financial & listing details
- Price per square foot: $363/sqft
- Tax assessed value: $549,800
- Annual tax amount: $11,138
- Date on market: 5/1/2024
- Listing agreement: Exclusive Right To Sell
- Inclusions: Partially Furnished
- Exclusions: Personal Items
- Ownership: Fee Simple
Price history
| Date | Event | Price |
|---|---|---|
| 8/13/2026 | Listing removed | $899,000$412/sqft |
Source:  MoreMLS #22621057 Report a problem MoreMLS #22621057 Report a problem | ||
| 7/15/2026 | Listed for sale | $899,000+13.4%$412/sqft |
Source: MoreMLS #22621057 Report a problem | ||
| 6/26/2024 | Sold | $792,500-0.8%$363/sqft |
Source:  Bright MLS #NJMM2002434 Report a problem Bright MLS #NJMM2002434 Report a problem | ||
| 5/29/2024 | Pending sale | $799,000$366/sqft |
Source: MoreMLS #22411246 Report a problem | ||
| 5/29/2024 | Contingent | $799,000$366/sqft |
Source: Bright MLS #NJMM2002434 Report a problem | ||
| 5/1/2024 | Listed for sale | $799,000+18.4%$366/sqft |
Source: Bright MLS #NJMM2002434 Report a problem | ||
| 5/2/2022 | Sold | $675,048+12.5%$309/sqft |
Source: Public Record Report a problem | ||
| 10/29/2021 | Listing removed | -- |
Source:  K. Hovnanian Companies, LLC Report a problem K. Hovnanian Companies, LLC Report a problem | ||
| 9/3/2021 | Price change | $599,990-2.2%$275/sqft |
Source: K. Hovnanian Companies, LLC Report a problem | ||
| 7/31/2021 | Listed for sale | $613,490$281/sqft |
Source: K. Hovnanian Companies, LLC Report a problem | ||
Public tax history
| Year | Property taxes | Tax assessment |
|---|---|---|
| 2025 | $11,177 | $549,800 |
| 2024 | $11,177 | $549,800 |
Find assessor info on the county website
Neighborhood: 07719
Nearby homes
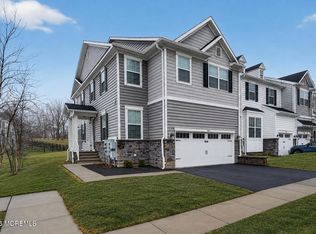
- $865,0003 bd3 ba-- sqft3443 Glen Oaks Ln, Wall Township, NJ 07719For Sale
- $829,0003 bd3 ba2.1k sqft3328 Poplar Pl, Wall Township, NJ 07719For Sale

- $850,0003 bd3 ba2.1k sqft3327 Poplar Pl, Wall Township, NJ 07719Coming Soon
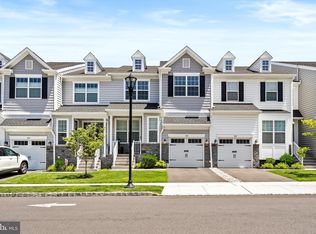
- $900,0003 bd3 ba-- sqft3422 Glen Oaks Ln, Wall, NJ 07719Sold

- $812,900-- bd-- ba-- sqft3322 Poplar Pl, Wall Township, NJ 07719Off Market
- $830,100-- bd-- ba-- sqft3331 Poplar Pl, Wall Township, NJ 07719Off Market
- $901,500-- bd-- ba-- sqft3410 Glen Oaks Ln, Wall, NJ 07719Off Market
- $799,100-- bd-- ba-- sqft3416 Glen Oaks Ln, Wall, NJ 07719Off Market
Nearby schools
GreatSchools rating
- 9/10Central Elementary SchoolGrades: K-5Distance: 0.8 mi
- 8/10Intermediate SchoolGrades: 6-8Distance: 1.9 mi
- 6/10Wall High SchoolGrades: 9-12Distance: 1.9 mi
Schools provided by the listing agent
- High: Wall H.s.
- District: Wall Township Public Schools
Source: Bright MLS. This data may not be complete. We recommend contacting the local school district to confirm school assignments for this home.
Get a cash offer in 3 minutes
Find out how much your home could sell for in as little as 3 minutes with a no-obligation cash offer.
Estimated market value
$886,400
Get a cash offer in 3 minutes
Find out how much your home could sell for in as little as 3 minutes with a no-obligation cash offer.
Estimated market value
$886,400
- New Jersey
- Monmouth County
- Wall
- 07719
- 3440 Glen Oaks Ln
Nearby cities
Nearby neighborhoods
Nearby zip codes
Other Wall Topics
