Highly sought-after two-story SFA in HPISD with an open floor plan, spacious living areas and abundant natural light. Welcoming 10' entry opens to formal living and dining areas with hardwood floors throughout. Second living area flows into the kitchen updated with new backsplash and freshly painted cabinetry. Upstairs features new carpet throughout, a spacious primary suite with built-ins, two walk-in closets and large bathroom, plus two additional bedrooms with a shared bath. New roof in 2026. Covered pergola patio space, detached two-car garage, plus additional parking spaces on circular driveway in front for ample parking. Ideally located within walking distance to SMU and less than a block to nearby shops and restaurants.
Pending
$1,295,000
3440 Granada Ave, University Park, TX 75205
3beds
2,554sqft
Duplex, Single Family Residence
Built in 1984
4,312 Square Feet Lot
$-- Zestimate®
$507/sqft
$-- HOA
What's special
Detached two-car garageOpen floor planCovered pergola patio spaceHardwood floors throughoutAbundant natural lightTwo walk-in closetsLarge bathroom
- 15 days
- 1,155
- 84
Likely to sell faster than
Zillow last checked:
Listing updated:
Listed by:
Catherine Blevens 0652341 832-545-1156,
Compass RE Texas, LLC 214-814-8100
Source: NTREIS,MLS#: 21399073
Facts & features
Interior
Bedrooms & bathrooms
- Bedrooms: 3
- Bathrooms: 3
- Full bathrooms: 2
- 1/2 bathrooms: 1
Primary bedroom
- Features: Built-in Features, Closet Cabinetry, En Suite Bathroom, Walk-In Closet(s)
- Level: Second
- Dimensions: 21 x 11
Bedroom
- Features: Ceiling Fan(s), En Suite Bathroom
- Level: Second
- Dimensions: 11 x 11
Bedroom
- Features: En Suite Bathroom
- Level: Second
- Dimensions: 11 x 16
Primary bathroom
- Features: Built-in Features, Dual Sinks, En Suite Bathroom, Granite Counters, Garden Tub/Roman Tub
- Level: Second
- Dimensions: 9 x 11
Breakfast room nook
- Level: First
- Dimensions: 11 x 9
Dining room
- Level: First
- Dimensions: 15 x 11
Family room
- Features: Built-in Features
- Level: First
- Dimensions: 15 x 18
Other
- Features: En Suite Bathroom, Granite Counters, Jack and Jill Bath, Stone Counters
- Level: Second
- Dimensions: 8 x 10
Half bath
- Features: Granite Counters
- Level: First
- Dimensions: 7 x 3
Kitchen
- Features: Breakfast Bar, Granite Counters, Pantry, Stone Counters
- Level: First
- Dimensions: 10 x 18
Living room
- Features: Fireplace
- Level: First
- Dimensions: 18 x 16
Heating
- Central, Electric, Fireplace(s)
Cooling
- Central Air, Ceiling Fan(s)
Appliances
- Included: Dishwasher, Electric Cooktop, Electric Oven, Disposal, Microwave, Refrigerator
- Laundry: Washer Hookup, Electric Dryer Hookup, Laundry in Utility Room
Features
- Wet Bar, Built-in Features, Chandelier, Dry Bar, Decorative/Designer Lighting Fixtures, Double Vanity, Eat-in Kitchen, Granite Counters, Walk-In Closet(s)
- Flooring: Carpet, Hardwood, Tile
- Windows: Skylight(s), Shutters
- Has basement: No
- Number of fireplaces: 1
- Fireplace features: Gas, Gas Starter, Living Room, Masonry, Wood Burning
Interior area
- Total interior livable area: 2,554 sqft
Video & virtual tour
Property
Parking
- Total spaces: 2
- Parking features: Circular Driveway
- Garage spaces: 2
Accessibility
- Accessibility features: Accessible Doors, Accessible Entrance
Features
- Levels: Two
- Stories: 2
- Patio & porch: Awning(s), Covered
- Exterior features: Rain Gutters
- Pool features: None
- Fencing: Back Yard,Privacy,Wood
Lot
- Size: 4,312 Square Feet
- Dimensions: 25 x 173
- Features: Landscaped, Sprinkler System, Few Trees
- Residential vegetation: Cleared
Details
- Parcel number: 602165500311A0000
- Other equipment: Intercom
Construction
Type & style
- Home type: SingleFamily
- Architectural style: Traditional
- Property subtype: Duplex, Single Family Residence
- Attached to another structure: Yes
Materials
- Brick, Frame, Wood Siding
- Foundation: Pillar/Post/Pier
- Roof: Composition
Condition
- Year built: 1984
Utilities & green energy
- Sewer: Public Sewer
- Water: Public
- Utilities for property: Sewer Available, Water Available
Community & HOA
Community
- Security: Security System, Carbon Monoxide Detector(s), Fire Alarm
- Subdivision: University Annex 02 Inst Rep
HOA
- Has HOA: No
Location
- Region: University Park
Financial & listing details
- Price per square foot: $507/sqft
- Tax assessed value: $1,170,220
- Annual tax amount: $18,575
- Date on market: 10/8/2026
- Cumulative days on market: 9 days
- Listing terms: Cash,Conventional,FHA,VA Loan
Estimated market value
Not available
Estimated sales range
Not available
Not available
Price history
| Date | Event | Price |
|---|---|---|
| 10/16/2026 | Pending sale | $1,295,000$507/sqft |
Source: NTREIS #21399073 Report a problem | ||
| 10/10/2026 | Contingent | $1,295,000$507/sqft |
Source: NTREIS #21399073 Report a problem | ||
| 10/8/2026 | Listed for sale | $1,295,000+57.9%$507/sqft |
Source: NTREIS #21399073 Report a problem | ||
| 6/1/2017 | Sold | -- |
Source: Agent Provided Report a problem | ||
| 5/11/2017 | Pending sale | $819,900$321/sqft |
Source: Allie Beth Allman & Assoc. #13594096 Report a problem | ||
| 5/7/2017 | Listed for sale | $819,900$321/sqft |
Source: Allie Beth Allman & Assoc. #13594096 Report a problem | ||
Public tax history
| Year | Property taxes | Tax assessment |
|---|---|---|
| 2025 | $13,212 +5.2% | $1,170,220 |
| 2024 | $12,557 +7.9% | $1,170,220 +6.1% |
| 2023 | $11,642 -7% | $1,102,630 +25% |
| 2022 | $12,524 +2.9% | $882,210 +14.1% |
| 2021 | $12,166 -2.2% | $773,450 |
| 2020 | $12,437 -0.7% | $773,450 |
| 2019 | $12,521 -3.1% | $773,450 |
| 2018 | $12,916 +19.7% | $773,450 +17.7% |
| 2017 | $10,787 +5.5% | $657,290 |
| 2016 | $10,229 +20.3% | $657,290 +9.2% |
| 2015 | $8,506 | $601,720 +13.9% |
| 2014 | $8,506 | $528,420 |
| 2013 | -- | -- |
| 2012 | -- | -- |
| 2011 | -- | -- |
| 2010 | -- | -- |
| 2009 | -- | -- |
| 2008 | -- | -- |
| 2007 | -- | -- |
| 2005 | -- | -- |
| 2004 | -- | -- |
| 2003 | -- | -- |
| 2002 | -- | -- |
| 2001 | -- | -- |
Find assessor info on the county website
Monthly payment
Est. payment
Payment breakdown
Explore the cost of this home by adjusting the details. Changes won't be saved.Climate risks
Neighborhood: 75205
Nearby schools
Schools provided by the listing agent
- Elementary: Armstrong
- Middle: Mcculloch
- High: Highland Park
- District: Highland Park ISD
Source: NTREIS. This data may not be complete. We recommend contacting the local school district to confirm school assignments for this home.
- $1,657,6004 bd3 ba3.6k sqft3444 Granada Ave, University Park, TX 75225Off Market

- $1,287,2003 bd2 ba2.6k sqft3438 Granada Ave, University Park, TX 75205Off Market
- $1,765,2004 bd3 ba3.6k sqft3446 Granada Ave, University Park, TX 75205Off Market

- $--4 bd4 ba3.3k sqft3448 Granada Ave, University Park, TX 75205Sold

Similar homes
- $1,295,0006 bd4 ba3.7k sqft6347 Chesley Ln, Dallas, TX 75214For Sale
 MLS ID #21344215, Michael Humphries. NTREIS
 - $1,200,0004 bd4 ba3k sqft9236 Chiswell Rd, Dallas, TX 75238For Sale
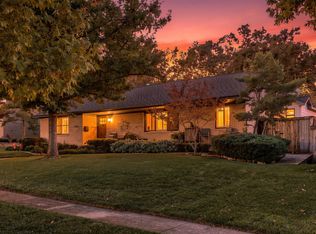 MLS ID #21414055, Jason Thomas. NTREIS
 - $1,199,0004 bd5 ba3.1k sqft2702 Lawtherwood Ct, Dallas, TX 75214For Sale
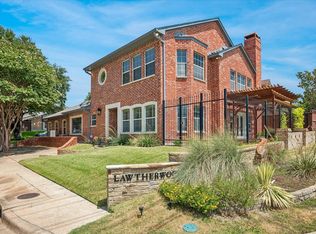 MLS ID #21392439, Nancy Wilson. NTREIS
 - $1,135,0003 bd3 ba2.3k sqft5326 Vickery Blvd, Dallas, TX 75206For Sale
 MLS ID #21382818, Holly Krug. NTREIS
