Skip main navigation
Off market
  • $463,900

    3440 Hearthstone Pl, Douglasville, GA 30135

    5beds
    3,395sqft
    Single Family Residence
    Built in ----
    -- sqft lot
    $463,900 Zestimate®
    $137/sqft
    $2,658 Estimated rent

    Home value

    $463,900

    $441,000 - $487,000

    $2,658/mo

    Zestimate® history
    Loading
    Loading...

    Owner options

    List your home for rent

    $2,658/mo

    Rent Zestimate®

    Find your next renter with Zillow Rental Manager. Plus, with online applications, you can quickly screen prospective tenants – for free.

    Learn more

    $2,658/mo

    Rent Zestimate®

    Refinance and save

    $2,854/mo

    Est. payment

    Refinancing to a lower rate could help reduce your monthly payments and save thousands over the life of the loan.

    See today's rates

    $2,854/mo

    Est. payment

    Explore your selling options

    Work with a Zillow partner agent

    Leverage their expertise and Zillow's premium Showcase listings to get your home seen by more buyers.

    Get started

    List with your own agent

    Get your home in front of millions of buyers by listing it on Zillow.

    Learn how to do it

    Sell it yourself

    Take full control of how buyers see your home on Zillow by listing For Sale by Owner (FSBO).

    List your home

    What's special

    Beautiful fireplaceHigh ceilingsFull finished basementHuge deckResort-style spa bathGorgeous hardwood floorsPrivate backyard

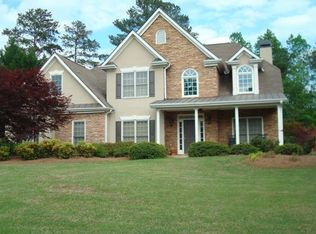
    Welcome to this stunning 5-bedroom, 3.5-bathroom home that screams luxury and prestige with attention to detail and so much living space, great for entertaining family and friends. The owners have taken pride in this home, and it shows. IMPORTANT This home is occupied. Please so NOT drive into the driveway, walk around the property or ring the doorbell. Please call us for an easy appointment. This beautiful home is located in the sought after Chapel Crossing Subdivision, a Golf, Swim/Tennis community of Douglasville, GA. This meticulously maintained home boasts of high ceilings, custom column, elegant trim and a 2-story living room with beautiful fireplace and gorgeous hardwood floors all throughout. This is a spacious open floor plan with large picture windows offering an abundance of natural light. The chef's kitchen features granite counters, 42-inch cabinets, tiled backsplash, and upgraded stainless steel appliances and open bar. You'll love the attention to detail and elegant touches all throughout including formal dining room and den. The master bedroom is a retreat with trey ceilings, a large walk-in closet, and a resort-style spa bath with a freestanding soaking tub and luxury step-in shower and double vanity with granite. The secondary bedrooms are super spacious with ample closets. One of the secondary bedrooms has custom paint colors but can be modified to neutral colors. The full finished basement offers an additional bedroom, office area, workout room, and full bathroom. Plenty of closet space too with 2 additional huge closets downstairs. Outside, you'll love a huge deck overlooking the amazing private backyard, perfect for nature lovers and a relaxing evening or cookouts on the weekend. Don't miss out on this incredible home with attention to detail and elegant finishes throughout. It's also close to popular restaurants and shopping with easy commute to Atlanta or the airport using back roads. Please call us for an easy appointment. This one will definitely rent quickly, probably to the first person that sees it. This price of $3,125.00 is for a 2-year lease. The price for a 1-year lease is $3,175.00. Schools: CHAPEL HILL ELEMENTARY SCHOOL CHAPEL HILL MIDDLE SCHOOL NEW MANCHESTER HIGH SCHOOL REQUIREMENTS: 1. No Evictions 2. 5 Years Current Rental History (you must be on the lease or own your own home) Rental history does not include renting from family/friends. We verify all addresses on the credit report. 3. If you have a bankruptcy or a foreclosure you will be charged a double deposit including last month's rent to be considered for approval. 4. Must Make 3x's the rent 5. Your auto loans must be in good standing. If you've had a car repo, you will be charged a double deposit to be considered for approval. 6. We also run a credit and background check 7. Must be on your Job for at least a year or previous job for at least 2 years 8. Dispossessory (to be discussed) 9. Must have good verifiable rental history 10. We do not offer short-term leases. Application Fees are Not Refundable - No Exceptions. Heritage Home Rentals, LLC 8329 Office Park Drive Douglasville, GA 30134 APPLICATIONS ARE NOT ON A FIRST COME FIRST SERVE BASIS (O.C.G.A 10-GA-6) REQUIRES BROKERS TO PRESENT ALL OFFERS TO LEASE TO THE LANDLORD/OWNER. THE LANDLORD RESERVES THE RIGHT TO ACCEPT THE BEST OFFER BASED ON ECONOMIC CONSIDERATIONS. THESE CONSIDERATIONS INCLUDE, BUT NOT LIMITED TO, THE MOVE-IN DATE OF THE APPLICANT, THE RENTAL RATE OFFERED BY THE APPLICANT, ANY CONCESSIONS REQUESTED BY THE APPLICANT, AND THE CREDITWORTHINESS OF THE APPLICANT. APPLICANTS ACKNOWLEDGE THAT THE APPLICATION FEE IS NON-REFUNDABLE, NO EXCEPTIONS.

    This property is off market, which means it's not currently listed for sale or rent on Zillow. This may be different from what's available on other websites or public sources.

    Zillow last checked:

    Listing updated:

    Source: Zillow Rentals

    Facts & features

    Interior

    Bedrooms & bathrooms
    • Bedrooms: 5
    • Bathrooms: 4
    • Full bathrooms: 3
    • 1/2 bathrooms: 1
    Rooms
    • Room types: Laundry Room, Office
    Heating
    • Fireplace
    Features
    • Walk In Closet, Walk-In Closet(s)
    • Flooring: Hardwood
    • Has basement: Yes
    • Has fireplace: Yes
    Interior area
    • Total interior livable area: 3,395 sqft

    Property

    Parking
    • Details: Contact manager
    Features
    • Patio & porch: Deck
    • Exterior features: 3.5 bath, 42 Inch Cabinets, 5 bedroom, Additional Sepearate Closet, Addtional Bath Downstairs, Addtional Bedroom, Addtional Work Out Room, Amazing private backyard, Ample Sized Closets, Elegant Trim, Fenced, Fench Doors, Formal Dining, Free standing Soaking Tub, Golf, Gorgeous Super Spacious Master Bedroom, Granite Counters, Large picture windows offering natural light, Luxury Step In Shower, Nature Lover's Dream, Owner has taken pride in this home and it shows., Popular Chapel Crossing Subdivsion, Spacious 2 Story living room, Spacious Open Floor Plan, Spacious Secondary Bedrooms., Tiled Back Splash, Upgraded Stainless Steel Appliances, Walk In Closet, attention to detail, open bar area with elegant column, swim/tennis/clubhouse community, trey cielings
    • Has private pool: Yes
    • Has spa: Yes
    • Spa features: Hottub Spa
    Details
    • Parcel number: 00570150020

    Construction

    Type & style
    • Home type: SingleFamily
    • Property subtype: Single Family Residence

    Community & HOA

    Community
    • Deposit fee: $3,125
    HOA
    • Amenities included: Pool
    Location
    • Region: Douglasville

    Financial & listing details

    • Price per square foot: $137/sqft
    • Tax assessed value: $441,800
    • Annual tax amount: $7,215
    • Date on market: 6/17/2025
    • Date available: 08/08/2025
    • Lease term: Contact For Details

    Price history

    DateEventPrice
    7/2/2025Listing removed$3,125$1/sqft
    Source: Zillow Rentals Report a problem
    6/17/2025Listed for rent$3,125+5%$1/sqft
    Source: Zillow Rentals Report a problem
    7/4/2024Listing removed--
    Source: Zillow Rentals Report a problem
    6/5/2024Listed for rent$2,975$1/sqft
    Source: Zillow Rentals Report a problem
    7/7/2021Sold$410,000+6.5%$121/sqft
    Source: GAMLS #8986280 Report a problem
    7/4/2021Contingent$385,000$113/sqft
    Source: GAMLS #8986280 Report a problem
    6/6/2021Pending sale$385,000$113/sqft
    Source: FMLS GA #6890992 Report a problem
    5/31/2021Contingent$385,000$113/sqft
    Source: FMLS GA #6890992 Report a problem
    5/31/2021Pending sale$385,000$113/sqft
    Source: GAMLS #8986280 Report a problem
    5/28/2021Listed for sale$385,000+67.5%$113/sqft
    Source: GAMLS #8986280 Report a problem
    11/11/1998Sold$229,900$68/sqft
    Source: Public Record Report a problem

    Public tax history

    YearProperty taxesTax assessment
    2025$7,215 -3.7%$176,720 -3.3%
    2024$7,489 +0.4%$182,840
    2023$7,462 +9.6%$182,840 +9.7%
    2022$6,809 +44.6%$166,720 +34.5%
    2021$4,710 +0.4%$124,000 -0.8%
    2020$4,691 +13.6%$124,960 +16.8%
    2019$4,131 -1.6%$106,960 -0.1%
    2018$4,197 +12.3%$107,120 +13.4%
    2017$3,737 +1.8%$94,440 +2.5%
    2016$3,672 +0.8%$92,120 -0.6%
    2015$3,642 $92,680 +1.8%
    2014$3,642 +0.5%$91,000 +8.6%
    2013$3,623 $83,760
    2012-- --
    2011-- --
    2010-- --
    2009$3,803 +15.4%--
    2007$3,297 -2.9%--
    2006$3,395 +15.9%--
    2005$2,928 --
    2004-- --
    2003$2,995 -4.3%--
    2002$3,129 +16.4%--
    2001$2,688 -5%--
    2000$2,831 --
    Find assessor info on the county website

    Neighborhood: 30135

    Nearby schools

    GreatSchools rating
    Get a cash offer in 3 minutes
    Find out how much your home could sell for in as little as 3 minutes with a no-obligation cash offer.
    Estimated market value
    $463,900
    Get a cash offer in 3 minutes
    Find out how much your home could sell for in as little as 3 minutes with a no-obligation cash offer.
    Estimated market value
    $463,900