Skip main navigation
Sold for $264,700
  • $264,700

    3440 Holly Loop, Conway, SC 29527

    3beds
    1,435sqft
    Single Family Residence
    Built in 2018
    8,276.4 Square Feet Lot
    $264,600 Zestimate®
    $184/sqft
    $1,877 Estimated rent

    Home value

    $264,600

    $251,000 - $278,000

    $1,877/mo

    Zestimate® history
    Loading
    Loading...

    Owner options

    List your home for rent

    $1,877/mo

    Rent Zestimate®

    Find your next renter with Zillow Rental Manager. Plus, with online applications, you can quickly screen prospective tenants – for free.

    Learn more

    $1,877/mo

    Rent Zestimate®

    Refinance and save

    $1,544/mo

    Est. payment

    Refinancing to a lower rate could help reduce your monthly payments and save thousands over the life of the loan.

    See today's rates

    $1,544/mo

    Est. payment

    Explore your selling options

    Work with a Zillow partner agent

    Leverage their expertise and Zillow's premium Showcase listings to get your home seen by more buyers.

    Get started

    List with your own agent

    Get your home in front of millions of buyers by listing it on Zillow.

    Learn how to do it

    Sell it yourself

    Take full control of how buyers see your home on Zillow by listing For Sale by Owner (FSBO).

    List your home

    What's special

    Manicured lawnLarge pantryCathedral ceilingsBreakfast barBeautiful granite counter topsFoyer with ceramic tileScreened-in back porch
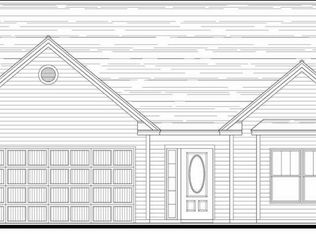
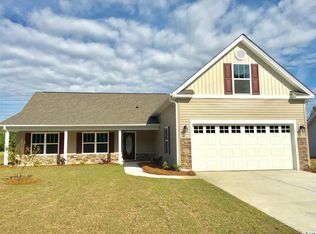
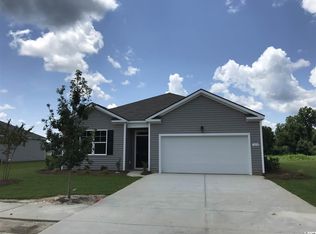
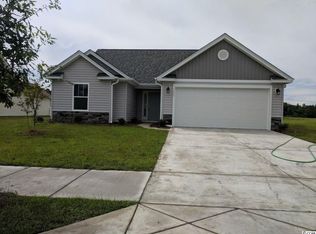
    Huge Price Improvement, this one will not last long at this price! This is the ONE you have been waiting for! Must See this immaculately kept 3 Bed, 2 Bath Waterview home with an attached 2 car garage located in the highly sought after, Oak Glenn Community in Conway, that is just a short drive to the Beach! Oak Glenn is a very nice community with sidewalks for all your daily walks around the neighborhood. When pulling up to this beautiful home, you will notice the impressive stone accents and manicured lawn. This property sits on a premium lot with gorgeous water views. When entering the home through the foyer with ceramic tile, you will notice the high cathedral ceiling and natural light from the windows in the spacious living room. This home features an open floor plan, recessed lighting throughout, cathedral ceilings, smart thermostat, ethernet cables, ceramic tile flooring, LVP flooring, no carpet. You will fall in love with kitchen that features stainless steel appliances, beautiful granite counter tops, ceramic tile flooring, breakfast bar, stainless double bowl sink, faucet with pull-down sprayer, pocket door to close off laundry room, and a large pantry. Dining room is located right off the kitchen that features impressive bay windows, ceramic tile flooring, and a sliding glass door that leads to the screened-in back porch. Primary suite includes a huge walk-in closet, LVP flooring and cathedral ceiling with fan. Primary bath includes granite counter tops, vanity with double sinks, standup shower with a sit down seat, and a very large linen closet. In the foyer is a cloak closet and a linen closet right outside the other two bedrooms. Both bedrooms have a cathedral ceiling with fan. 2" faux window blinds installed throughout home. 2-Car Garage includes upgraded overhead garage door with windows, epoxy painted floor that gives it a nice look, wood rack holders for garden/yard tools, pull down stairs for the massive attic that gives you plenty of storage space. Attic could be converted into a 4th bedroom. Enjoy your morning coffee on the screened-in back porch or back patio while watching the sun rise over the water. The screened-in porch has a cable hookup for watching your favorite TV show while relaxing and getting fresh air. This house has a Taexx Pest Control System within the walls to keep pest out and is bonded with HomeTeam Pest Defense! Natural gas is available is the community. The Oak Glenn community is just a few minutes from the historic riverfront City of Conway full of restaurants, shopping and easy access to Highways 501, 378 & 701. Only a short drive to the beach with all the restaurants & entertainment the beach has to offer. View Today, this one will not last! ***Photos may have been virtually staged for representation purposes only.*** Listing information is deemed reliable, but not guaranteed. All measurements are approximate and listing information is the responsibility of the buyers and their agent to verify accuracy.

    Zillow last checked:

    Listing updated:

    Listed by:

    Destry Looney Cell:843-902-8333,

    Weichert Realtors Southern Coast

    Bought with:

    Michael Bralley, 84939

    Keller Williams Innovate South

    Source: CCAR,MLS#: 2603603MLS LogoOriginating MLS: Coastal Carolinas Association of Realtors

    Facts & features

    Interior

    Bedrooms & bathrooms
    • Bedrooms: 3
    • Bathrooms: 2
    • Full bathrooms: 2
    Primary bedroom
    • Features: Ceiling Fan(s), Linen Closet, Main Level Primary, Vaulted Ceiling(s)
    • Level: First
    Primary bathroom
    • Features: Dual Sinks, Vanity
    Dining room
    • Features: Kitchen/Dining Combo
    Kitchen
    • Features: Breakfast Bar, Breakfast Area, Dishwasher, Pantry, Stainless Steel Appliances, Solid Surface Counters
    Living room
    • Features: Ceiling Fan(s), Vaulted Ceiling(s)
    Other
    • Features: Bedroom on Main Level, Entrance Foyer, Utility Room
    Heating
    • Central, Electric
    Cooling
    • Central Air
    Appliances
    • Included: Dishwasher, Disposal, Microwave, Range, Refrigerator
    • Laundry: Washer Hookup
    Features
    • Ceiling Fan(s), Dual Sinks, Linen Closet, Main Level Primary, Split Bedrooms, Vanity, Vaulted Ceiling(s), Window Treatments, Breakfast Bar, Bedroom on Main Level, Breakfast Area, Entrance Foyer, Stainless Steel Appliances, Solid Surface Counters
    • Flooring: Luxury Vinyl, Luxury VinylPlank, Tile
    • Doors: Insulated Doors
    • Windows: Window Treatments
    Interior area
    • Total structure area: 1,991
    • Total interior livable area: 1,435 sqft

    Property

    Parking
    • Total spaces: 4
    • Parking features: Attached, Garage, Two Car Garage, Garage Door Opener
    • Attached garage spaces: 2
    Features
    • Levels: One
    • Stories: 1
    • Patio & porch: Front Porch, Patio, Porch, Screened
    • Exterior features: Patio
    • Has view: Yes
    • View description: Lake
    • Has water view: Yes
    • Water view: Lake
    • Waterfront features: Pond
    Lot
    • Size: 8,276 sqft
    • Features: Lake Front, Outside City Limits, Pond on Lot, Rectangular, Rectangular Lot
    Details
    • Additional parcels included: ,
    • Parcel number: 36905030007
    • Zoning: RES
    • Special conditions: None

    Construction

    Type & style
    • Home type: SingleFamily
    • Architectural style: Traditional
    • Property subtype: Single Family Residence
    Materials
    • Vinyl Siding
    • Foundation: Slab
    Condition
    • Resale
    • Year built: 2018

    Utilities & green energy

    • Water: Public
    • Utilities for property: Cable Available, Electricity Available, Natural Gas Available, Sewer Available, Underground Utilities, Water Available
    Green energy
    • Energy efficient items: Doors, Windows

    Community & neighborhood

    Community
    • Community features: Golf Carts OK, Long Term Rental Allowed
    Location
    • Region: Conway
    • Subdivision: Oak Glenn

    HOA & financial

    HOA
    • Has HOA: Yes
    • HOA fee: $40 monthly
    • Amenities included: Owner Allowed Golf Cart, Owner Allowed Motorcycle, Pet Restrictions
    • Services included: Common Areas, Legal/Accounting

    Other

    Other facts
    • Listing terms: Cash,Conventional,FHA,VA Loan

    Price history

    DateEventPrice
    5/27/2026Sold$264,700-3.6%$184/sqft
    Source: CCAR #2603603 Report a problem
    4/27/2026Contingent$274,700$191/sqft
    Source: CCAR #2603603 Report a problem
    4/16/2026Price change$274,700-5.2%$191/sqft
    Source: CCAR #2603603 Report a problem
    3/20/2026Price change$289,900-3%$202/sqft
    Source: CCAR #2603603 Report a problem
    3/3/2026Price change$299,000-3.5%$208/sqft
    Source: CCAR #2603603 Report a problem
    2/11/2026Listed for sale$310,000+79.7%$216/sqft
    Source: CCAR #2603603 Report a problem
    7/31/2018Sold$172,479$120/sqft
    Source: CCAR #1805922 Report a problem

    Public tax history

    Tax history is unavailable.

    Neighborhood: 29527

    Nearby schools

    GreatSchools rating
    Schools provided by the listing agent
    • Elementary: Pee Dee Elementary School
    • Middle: Whittemore Park Middle School
    • High: Conway High School

    Source: CCAR. This data may not be complete. We recommend contacting the local school district to confirm school assignments for this home.

    Get pre-qualified for a loan
    At Zillow Home Loans, we can pre-qualify you in as little as 5 minutes with no impact to your credit score.

    An equal housing lender. NMLS #10287.

    Sell for more on Zillow
    Get a Zillow Showcase℠ listing at no additional cost and you could sell for .
    $264,600
    2% more
    +$5,292
    With Zillow Showcase(estimated)
    $269,892