Skip main navigation
Sold for $885,000
  • $885,000

    3440 Hollycrest Dr, Colorado Springs, CO 80920

    5beds
    4,260sqft
    Single Family Residence
    Built in 1999
    0.28 Acres Lot
    $855,300 Zestimate®
    $208/sqft
    $3,410 Estimated rent

    Home value

    $855,300

    $813,000 - $898,000

    $3,410/mo

    Zestimate® history
    Loading
    Loading...

    Owner options

    List your home for rent

    $3,410/mo

    Rent Zestimate®

    Find your next renter with Zillow Rental Manager. Plus, with online applications, you can quickly screen prospective tenants – for free.

    Learn more

    $3,410/mo

    Rent Zestimate®

    Refinance and save

    $5,206/mo

    Est. payment

    Refinancing to a lower rate could help reduce your monthly payments and save thousands over the life of the loan.

    See today's rates

    $5,206/mo

    Est. payment

    Explore your selling options

    Work with a Zillow partner agent

    Leverage their expertise and Zillow's premium Showcase listings to get your home seen by more buyers.

    Get started

    List with your own agent

    Get your home in front of millions of buyers by listing it on Zillow.

    Learn how to do it

    Sell it yourself

    Take full control of how buyers see your home on Zillow by listing For Sale by Owner (FSBO).

    List your home

    What's special

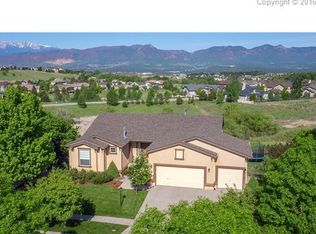
    Welcome to your dream retreat in this exquisite 5-bed ranch-style home that offers sweeping mountain views of Pikes Peak and the Front Range from both levels, a walk-out lower level, and backs to a protected wildlife habitat. Nestled in D20's Pine Creek, this home has it all. Step onto the covered front porch, shaded by mature trees, and breathe in the quiet beauty of your surroundings. Inside, you’re greeted by 12ft vaulted ceilings, rich engineered hardwood flooring, and light pouring in through floor-to-ceiling windows that frame the mountains like artwork. The open-concept main level centers around a stunning stone gas FP and a spacious living area and dining room that flows seamlessly into the gourmet kitchen. Here, white cabinetry, granite counters, stainless steel appliances, a walk-in pantry, and stylish backsplash create a kitchen that’s as functional as it is beautiful. A cozy dining nook leads to one of 2 decks—perfect for morning coffee or evening stargazing. The primary suite is a serene haven with a spa-like 5-piece bath featuring dual sinks, soaking tub, and walk-in closet as well as direct access to the main composite deck. A second main-level bedroom, full bath, office, and laundry room complete this level. Downstairs, the walkout basement opens to a massive rec room with a second gas FP, wet bar, and French doors leading to a peaceful covered patio. 3 oversized bedrooms, all with walk-in closets, a full bath, and a huge storage room round out this versatile lower level. Every corner of this home has been thoughtfully updated: Class 4 tile roof (2024), composite deck (2023), Central AC, new paint, central vacuum system, Smart thermostat, whole-house humidifier, and a finished, heated/cooled 3-car garage. Outside, enjoy a fully fenced rear yard and a setting that feels a world away—yet you're just minutes from Pine Greek Golf Course, UCHealth and Children’s Hospitals, Lifetime Fitness, Venezia Park, The Promenade Shops, Air Force Academy, and I-25.

    Zillow last checked:

    Listing updated:

    Listed by:

    Derek Wagner 719-210-5258,

    Keller Williams Premier Realty

    Bought with:

    Tiffany Carroll CLHMS CRS MRP

    Exp Realty LLC

    Source: elevateMLS,MLS#: 1313043MLS Logo

    Facts & features

    Interior

    Bedrooms & bathrooms
    • Bedrooms: 5
    • Bathrooms: 3
    • Full bathrooms: 2
    • 3/4 bathrooms: 1
    Primary bedroom
    • Level: Main
    • Area: 255 Square Feet
    • Dimensions: 15 x 17
    Heating
    • Forced Air, Natural Gas
    Cooling
    • Ceiling Fan(s), Central Air
    Appliances
    • Included: 220v in Kitchen, Dishwasher, Disposal, Dryer, Microwave, Range, Refrigerator, Self Cleaning Oven, Washer, Humidifier
    • Laundry: Electric Hook-up, Main Level
    Features
    • 5-Pc Bath, 6-Panel Doors, 9Ft + Ceilings, French Doors, Great Room, Vaulted Ceiling(s), Central Vacuum, High Speed Internet, Pantry, Smart Thermostat, Wet Bar
    • Flooring: Carpet, Ceramic Tile, Wood
    • Basement: Finished
    • Number of fireplaces: 2
    • Fireplace features: Basement, Gas, Two
    Interior area
    • Total structure area: 4,260
    • Total interior livable area: 4,260 sqft
    • Finished area above ground: 2,144
    • Finished area below ground: 2,116

    Property

    Parking
    • Total spaces: 3
    • Parking features: Attached, Even with Main Level, Garage Door Opener, Heated Garage, Concrete Driveway
    • Attached garage spaces: 3
    Features
    • Patio & porch: Composite, Covered
    • Exterior features: Auto Sprinkler System
    • Fencing: Back Yard
    • Has view: Yes
    • View description: Mountain(s), View of Pikes Peak, View of Rock Formations
    • Waterfront features: Stream/Creek
    Lot
    • Size: 0.28 Acres
    • Features: Backs to Open Space, Level, Wooded, Hiking Trail, Near Fire Station, Near Hospital, Near Park, Near Schools, Near Shopping Center, HOA Required $, Landscaped
    Details
    • Parcel number: 6227401002

    Construction

    Type & style
    • Home type: SingleFamily
    • Architectural style: Ranch
    • Property subtype: Single Family Residence
    Materials
    • Stucco, Framed on Lot, Frame
    • Foundation: Walk Out
    • Roof: Tile
    Condition
    • Existing Home
    • New construction: No
    • Year built: 1999
    Details
    • Builder name: Gendron Hm Inc

    Utilities & green energy

    • Water: Municipal
    • Utilities for property: Cable Available, Electricity Connected, Natural Gas Connected

    Community & HOA

    Community
    • Features: Golf, Hiking or Biking Trails, Parks or Open Space, Playground
    HOA
    • Has HOA: Yes
    • Services included: Common Utilities, Covenant Enforcement, Maintenance Grounds, Trash Removal
    • HOA fee: $110 monthly
    Location
    • Region: Colorado Springs

    Financial & listing details

    • Price per square foot: $208/sqft
    • Tax assessed value: $774,531
    • Annual tax amount: $2,891
    • Date on market: 7/31/2025
    • Listing terms: Cash,Conventional,FHA,VA Loan
    • Electric utility on property: Yes

    Price history

    DateEventPrice
    10/2/2025Sold$885,000-1.7%$208/sqft
    Source: elevateMLS #1313043 Report a problem
    9/13/2025Contingent$900,000$211/sqft
    Source: elevateMLS #1313043 Report a problem
    9/13/2025Listed for sale$900,000$211/sqft
    Source: elevateMLS #1313043 Report a problem
    9/5/2025Pending sale$900,000$211/sqft
    Source: elevateMLS #1313043 Report a problem
    8/21/2025Listed for sale$900,000$211/sqft
    Source: elevateMLS #1313043 Report a problem
    8/7/2025Pending sale$900,000$211/sqft
    Source: elevateMLS #1313043 Report a problem
    7/31/2025Listed for sale$900,000-4.8%$211/sqft
    Source: elevateMLS #1313043 Report a problem
    7/17/2025Listing removed$945,000$222/sqft
    Source: elevateMLS #5212964 Report a problem
    6/27/2025Price change$945,000-4.1%$222/sqft
    Source: elevateMLS #5212964 Report a problem
    6/12/2025Listed for sale$985,000+58.7%$231/sqft
    Source: elevateMLS #5212964 Report a problem
    11/16/2020Sold$620,583-1.5%$146/sqft
    Source: Public Record Report a problem
    10/30/2020Listed for sale$630,000+27.3%$148/sqft
    Source: Keller Williams Clients Choice #8724930 Report a problem
    5/20/2016Sold$495,000+41.4%$116/sqft
    Source: Public Record Report a problem
    12/18/2014Sold$350,000-27.8%$82/sqft
    Source: Public Record Report a problem
    9/9/2014Listing removed$485,000$114/sqft
    Source: RE/MAX Properties, Inc. #736015 Report a problem
    4/29/2014Price change$485,000-3%$114/sqft
    Source: RE/MAX Properties #736015 Report a problem
    10/22/2013Price change$500,000-4.8%$117/sqft
    Source: RE/MAX Properties #736015 Report a problem
    8/3/2013Listed for sale$525,000+25.1%$123/sqft
    Source: RE/MAX REAL ESTATE GROUP #790377 Report a problem
    4/17/2001Sold$419,500+576.6%$98/sqft
    Source: Public Record Report a problem
    7/22/1999Sold$62,000$15/sqft
    Source: Public Record Report a problem

    Public tax history

    YearProperty taxesTax assessment
    2024$2,883 +12.3%$51,890
    2023$2,568 -10%$51,890 +33.7%
    2022$2,853 $38,810 -2.8%
    2021-- $39,930 +3.7%
    2020$2,965 +1.1%$38,510
    2019$2,933 -1.9%$38,510 -0.6%
    2018$2,991 -0.4%$38,740
    2017$3,003 +0.4%$38,740 -1.8%
    2016$2,991 -1.9%$39,450
    2015$3,050 +6.1%$39,450 +6%
    2014$2,874 $37,210
    2013-- --
    2012-- $38,760
    2011$3,130 $38,760 -5%
    2010-- $40,800
    2009-- $40,800 +5%
    2008-- $38,870
    2006-- $38,870 +22.2%
    2004-- $31,800
    2003$2,255 +2.7%$31,800 +7.1%
    2002$2,196 +1.1%$29,680 +5%
    2001$2,172 $28,260
    Find assessor info on the county website

    Neighborhood: Briargate

    Nearby schools

    GreatSchools rating
    Schools provided by the listing agent
    • Elementary: Mountain View
    • Middle: Challenger
    • High: Pine Creek
    • District: Academy-20

    Source: elevateMLS. This data may not be complete. We recommend contacting the local school district to confirm school assignments for this home.

    Get a cash offer in 3 minutes
    Find out how much your home could sell for in as little as 3 minutes with a no-obligation cash offer.
    Estimated market value
    $855,300
    Get a cash offer in 3 minutes
    Find out how much your home could sell for in as little as 3 minutes with a no-obligation cash offer.
    Estimated market value
    $855,300