A rare listing in the desirable Queenspark neighborhood! This elegant brick front colonial greets you with an open 2-story Foyer flanked with an Office/Formal LR and a huge Formal Dining Room. The gorgeous hardwood floors lead you to the prominent Family Room with built-ins and a relaxing gas fireplace. The eat-in Kitchen boasts marble countertops, SS appliances, white subway tile backsplash, deep sink, gas cook top and plenty of counter space. The massive first floor Master BR has a double WIC and a spacious updated, wheelchair accessible, ensuite with access to the covered back deck equipped with mounted speakers and a powerful heater to enjoy those cool evenings watching the deer stroll by and a lower uncovered tier boasting a natural gas grill for grilling and entertainment. Half bath and laundry conveniently tucked away on the first floor. Front and back staircases lead you to the freshly carpeted 2nd floor where you find another Primary BR w/Ensuite and generous WIC. Down the hall you will find 3 very large BR’s with substantial closet space, 2 full baths and a 6th BR that could be a bonus gameroom/office with WIC and adjacent full bath. Copious amount of storage in the walk-up attic as well as 2 hefty walk-in crawlspace areas w/concrete floors and over-sized 2-car garage w/built-in shelving and plenty of workspace. This gorgeous 1.36 acre lot is equipped with irrigation and a meticulously manicured lawn that homeowners dream of. Convenient to shopping, restaurants, hospitals, award winning schools, and major roadways (Chippenham and Rt 288) you have access to all of the Richmond Metro area's amenities and diverse entertainment and opportunities. This neighborhood is gorgeous and inviting which makes this home a rare find. Seller can remove lift in garage and install stairs at Purchaser's request. Seller offers home warranty to put the icing on the cake. Don't let this one get away! Schedule your showing today.
Sold for $835,000
Zillow last checked:
Listing updated:
Bought with:
Alexis Thompson, 0225215948
River Fox Realty
Source: CVRMLS,MLS#: 2422360 Originating MLS: Central Virginia Regional MLS
Originating MLS: Central Virginia Regional MLSPrice history
| Date | Event | Price |
|---|---|---|
| 9/30/2024 | Sold | $835,000+1.2%$185/sqft |
Source:  CVRMLS #2422360 Report a problem CVRMLS #2422360 Report a problem | ||
| 8/30/2024 | Pending sale | $824,990$183/sqft |
Source: CVRMLS #2422360 Report a problem | ||
| 8/28/2024 | Listed for sale | $824,990+41%$183/sqft |
Source: CVRMLS #2422360 Report a problem | ||
| 8/2/2018 | Sold | $585,000-2.5%$130/sqft |
Source: CVRMLS #1812443 Report a problem | ||
| 6/23/2018 | Pending sale | $599,950$133/sqft |
Source: RE/MAX COMMONWEALTH #1812443 Report a problem | ||
| 5/29/2018 | Price change | $599,950-2.4%$133/sqft |
Source: RE/MAX Commonwealth #1812443 Report a problem | ||
| 5/11/2018 | Listed for sale | $615,000+15%$136/sqft |
Source: RE/MAX Commonwealth #1812443 Report a problem | ||
| 2/3/2015 | Sold | $534,800-2.8%$118/sqft |
Source: CVRMLS #1431844 Report a problem | ||
| 11/25/2014 | Price change | $550,000+2.8%$122/sqft |
Source: Midlothian Partners LLC dba Keller Williams Midlothian #1431844 Report a problem | ||
| 10/31/2014 | Price change | $535,000-2.7%$118/sqft |
Source: Craig Via Realty & Relocation #1428017 Report a problem | ||
| 9/13/2014 | Listed for sale | $549,900-13.4%$122/sqft |
Source: Craig Via Realty & Relocation #1408914 Report a problem | ||
| 9/4/2007 | Sold | $635,000+41.1%$141/sqft |
Source: Public Record Report a problem | ||
| 11/21/2000 | Sold | $450,000+8.7%$100/sqft |
Source: Public Record Report a problem | ||
| 8/21/1998 | Sold | $414,000$92/sqft |
Source: Public Record Report a problem | ||
Nearby homes
- $897,4006 bd5 ba4.6k sqft3430 Lady Marian Ct, Midlothian, VA 23113Off Market
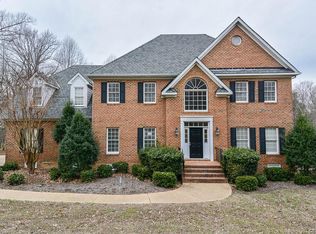
- $1,152,8005 bd5 ba5.3k sqft3450 Lady Marian Ct, Midlothian, VA 23113Off Market
- $841,0006 bd3 ba3.3k sqft3420 Lady Marian Ct, Midlothian, VA 23113Off Market
- $---- bd-- ba-- sqft3421 Lady Marian Ct, Midlothian, VA 23113Off Market
Get a cash offer in 3 minutes
Find out how much your home could sell for in as little as 3 minutes with a no-obligation cash offer.
Estimated market value
$948,800
