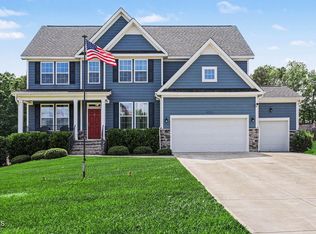
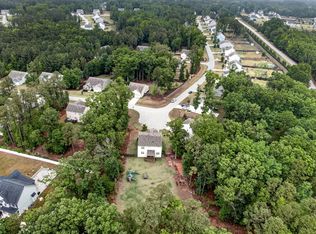
MOTIVATED SELLER! Built in 2020 this beautiful LGI Craven home is situated on 1.71 acres, private lot at end of street. Quiet and well kept, this home boasts 3 bedrooms plus 2nd FL bonus room, 2.5 bathrooms, open space chef's kitchen with granite countertops and oversized island with plenty of cabinets, formal DR, 2nd Fl. Laundry, custom closet in Primary BDRM, enclosed screened porch, mudroom, 2-car garage with (1) 240volt EV charger outlet, whole-house water softener; reverse osmosis filter system
For sale
Price cut: $21K (6/14)
$549,000
3440 Lilac Lane, Wake Forest, NC 27587
3beds
2,432sqft
Single Family Residence
Built in 2020
1.71 Acres Lot
$537,700 Zestimate®
$226/sqft
$75/mo HOA
What's special
Granite countertopsEnclosed screened porch
- 139 days
- 297
- 16
Zillow last checked:
Listing updated:
Listed by:
Kim S Waters 919-671-2355,
NorthGroup Real Estate LLC
Source: Hive MLS,MLS#: 100576395 Originating MLS: Cape Fear Realtors MLS, Inc.
Originating MLS: Cape Fear Realtors MLS, Inc.Facts & features
Interior
Bedrooms & bathrooms
- Bedrooms: 3
- Bathrooms: 3
- Full bathrooms: 2
- 1/2 bathrooms: 1
Rooms
- Room types: Master Bedroom, Bedroom 2, Bedroom 3, Bonus Room, Living Room, Dining Room, Utility Room
Primary bedroom
- Level: Second
- Dimensions: 14 x 15
Bedroom 2
- Level: Second
- Dimensions: 13 x 13
Bedroom 3
- Level: Second
- Dimensions: 10 x 12
Bonus room
- Level: Second
- Dimensions: 14 x 12
Dining room
- Level: First
- Dimensions: 12 x 12
Kitchen
- Level: First
- Dimensions: 8 x 19
Living room
- Level: First
- Dimensions: 14 x 23
Utility room
- Level: First
- Dimensions: 6 x 7
Heating
- Heat Pump, Electric
Cooling
- Central Air, Heat Pump
Appliances
- Included: Electric Cooktop, Water Softener, Refrigerator, Dishwasher, Cooktop, Electric Range
- Laundry: In Hall
Features
- Mud Room, Kitchen Island, Ceiling Fan(s), Pantry
- Flooring: Carpet, Vinyl
- Has fireplace: No
Interior area
- Total structure area: 2,432
- Total interior livable area: 2,432 sqft
Property
Parking
- Total spaces: 2
- Parking features: Garage
- Attached garage spaces: 2
Features
- Levels: Two
- Patio & porch: Screened, Front Porch, Rear Porch
- Fencing: None
- Has view: Yes
- View description: None
- Frontage type: See Remarks
Lot
- Size: 1.71 Acres
- Dimensions: 190.62 x 501.56 x 163.52 x 324.99 x 150
Details
- Parcel number: 182400107266
- Zoning: R15
- Special conditions: Standard
Construction
Type & style
- Home type: SingleFamily
- Property subtype: Single Family Residence
Materials
- Stone, Vinyl Siding, Wood Frame
- Foundation: Slab
- Roof: Architectural Shingle
Condition
- New construction: No
- Year built: 2020
Utilities & green energy
- Sewer: Septic Tank
- Water: Well
Community & HOA
Community
- Subdivision: Other
HOA
- Has HOA: Yes
- HOA fee: $900 annually
- HOA name: American Property Assoc Mgmt
- HOA phone: 704-800-6583
Location
- Region: Wake Forest
Financial & listing details
- Price per square foot: $226/sqft
- Tax assessed value: $509,617
- Annual tax amount: $3,546
- Date on market: 5/23/2026
- Cumulative days on market: 139 days
- Listing agreement: Exclusive Agency
- Listing terms: Cash,Conventional,FHA,USDA Loan,VA Loan
- Road surface type: Paved
Estimated market value
$537,700
$511,000 - $565,000
$2,675/mo
Price history
| Date | Event | Price |
|---|---|---|
| 6/14/2026 | Price change | $549,000-3.7%$226/sqft |
Source: My State MLS #11686404 Report a problem | ||
| 5/21/2026 | Price change | $570,000-2.6%$234/sqft |
Source: My State MLS #11686404 Report a problem | ||
| 4/22/2026 | Listed for sale | $585,000+56.8%$241/sqft |
Source: My State MLS #11686404 Report a problem | ||
| 5/18/2021 | Sold | $373,000+0%$153/sqft |
Source: Public Record Report a problem | ||
| 2/18/2021 | Pending sale | $372,900$153/sqft |
Source:  Doorify MLS #2365365 Report a problem Doorify MLS #2365365 Report a problem | ||
| 2/5/2021 | Listed for sale | $372,900$153/sqft |
Source: Doorify MLS #2365365 Report a problem | ||
| 2/2/2021 | Listing removed | -- |
Source: Doorify MLS #2354272 Report a problem | ||
| 1/4/2021 | Listed for sale | $372,900$153/sqft |
Source: Doorify MLS #2354272 Report a problem | ||
Public tax history
| Year | Property taxes | Tax assessment |
|---|---|---|
| 2025 | $3,600 +0.2% | $509,617 |
| 2024 | $3,592 +51.8% | $509,617 +98.4% |
| 2023 | $2,366 +0.5% | $256,907 |
| 2022 | $2,355 +4.5% | $256,907 |
| 2021 | $2,253 +664.8% | $256,907 +655.6% |
| 2020 | $295 | $34,000 |
| 2019 | $295 | $34,000 |
| 2018 | $295 | $34,000 |
Find assessor info on the county website
Monthly payment
Est. payment
Payment breakdown
Explore the cost of this home by adjusting the details. Changes won't be saved.Climate risks
Neighborhood: 27587
Nearby schools
Schools provided by the listing agent
- Middle: Wake
- High: Wake
Source: Hive MLS. This data may not be complete. We recommend contacting the local school district to confirm school assignments for this home.
Similar homes
- $525,0004 bd3 ba2.1k sqft1314 Sourwood Dr, Wake Forest, NC 27587For Sale

 MLS ID #10177702, Connie Batten. Doorify MLS
 - $585,0004 bd3 ba2.8k sqft2712 Oxford Bluff Dr, Wake Forest, NC 27587For Sale
 MLS ID #10170373, Jennifer Lange. Doorify MLS
 - $619,9004 bd3 ba2.9k sqft8600 Deep Elm Dr, Wake Forest, NC 27587For Sale
 MLS ID #10169377, Leslie Ward. Doorify MLS
 - $660,0004 bd4 ba3.3k sqft3535 Lavender Ln, Wake Forest, NC 27587For Sale
 MLS ID #10175099, Lisa Branch. Doorify MLS
 - $569,0003 bd3 ba3.2k sqft1708 Ripple Ct, Franklinton, NC 27525For SaleMLS ID #10186472, Rebecca Fisher. Doorify MLS
- $550,0003 bd3 ba2.3k sqft9052 Cornwell Dr, Wake Forest, NC 27587For SaleMLS ID #10189082, Karen Tehrani. Doorify MLS
- $544,0004 bd3 ba2.3k sqft804 Copper Beech Ln, Wake Forest, NC 27587For SaleMLS ID #10180038, Marti Hampton. Doorify MLS
- $553,0005 bd3 ba3.2k sqft9421 Philbeck Ln, Wake Forest, NC 27587For SaleMLS ID #10180699, Huazhi Hu. Doorify MLS
- $529,9004 bd3 ba2.9k sqft9416 Philbeck Ln, Wake Forest, NC 27587For SaleMLS ID #10173600, Stephanie B Mann. Doorify MLS
- $595,0003 bd3 ba2.9k sqft1022 Hillside Falls Dr, Wake Forest, NC 27587For SaleMLS ID #10189193, Missy Farrell. Doorify MLS
- $474,9003 bd3 ba2.5k sqft673 Millers Mark Ave, Wake Forest, NC 27587For SaleMLS ID #10184136, Catharine Campbell. Doorify MLS
- $545,0004 bd4 ba2.7k sqft200 Sutherland Dr, Franklinton, NC 27525For SaleMLS ID #10180793, Kathleen Carlton. Doorify MLS
- $725,0004 bd5 ba3.6k sqft2601 Dun Loring Dr, Wake Forest, NC 27587For SaleMLS ID #10163988, Connie Batten. Doorify MLS
- $509,9004 bd3 ba3k sqft3541 Fairstone Rd, Wake Forest, NC 27587For SaleMLS ID #10170025, Sara Plummer. Doorify MLS
- $455,0004 bd3 ba2.7k sqft1109 Spring Meadow Way, Wake Forest, NC 27587For SaleMLS ID #10168860, Ronnie Thomas. Doorify MLS
- $469,9004 bd3 ba2.3k sqft1808 Austin Ridge Pkwy, Wake Forest, NC 27587For SaleMLS ID #10171547, Elliott Squires. Doorify MLS
- $513,4003 bd3 ba2.7k sqft465 Spencers Gate Dr, Youngsville, NC 27596For SaleMLS ID #10169368, Sommer Donahoe. Doorify MLS
- $450,0004 bd3 ba2.4k sqft3632 Willow Stone Ln, Wake Forest, NC 27587For SaleMLS ID #10169999, Aaron Chaney. Doorify MLS
- $455,0003 bd3 ba2.4k sqft473 Triumph Ln, Wake Forest, NC 27587For SaleMLS ID #10184987, Morgan Womble. Doorify MLS
- $495,0004 bd4 ba2.1k sqft15 Arbor Dr, Youngsville, NC 27596For SaleMLS ID #10189752, Kim Pendergrass. Doorify MLS
