Charm and character galore in this bright and sunny, clean and comfortable home in Ben Davis School District. Buyers will love the amazing features in this home such as the large Great Room with updated fireplace, Split Bedroom floorplan with huge Primary Bedroom/ensuite, Eat-in Kitchen with all appliances included, newer HVAC, 2 year old water heater, updated lighting throughout, some new flooring including poly-coated garage floor (lighted workbench included), and a 3rd Bedroom FLEX room that can be used for a Sunroom, Office, or Game Room. Lots of architecturally pleasing features including plant shelves, cutouts, and vaulted ceilings--this is much more than your typical home. Other upgrades include newer Siding, Gutters, windows, and ductwork. Also has a smart thermostat and a Q-door Garage opener which enables you to open the garage doors with an app. LOCATION is everything! Enjoy boating and FISHING privileges in this quaint Lake Community on Indy's west side. The lake is stocked yearly and there are several community gatherings such as Fireworks over lake, Fish Tournaments, and Fish Fries. Close to Shopping and medical facilities. Easy access to Interstates, and near Eagle Creek Park and Rick's Boatyard Cafe. Meticulously maintained and lovingly cared for, this home is freshly painted and ready to move right in!
Sold
$237,000
3440 Maritime Dr, Indianapolis, IN 46214
3beds
1,416sqft
Residential, Single Family Residence
Built in 1988
4,356 Square Feet Lot
$246,800 Zestimate®
$167/sqft
$1,681 Estimated rent
Home value
$246,800
$234,000 - $259,000
$1,681/mo
Zestimate® history
Owner options
List your home for rent
$1,681/mo
Rent Zestimate®
Find your next renter with Zillow Rental Manager. Plus, with online applications, you can quickly screen prospective tenants – for free.
$1,681/mo
Rent Zestimate®
Refinance and save
$2,067/mo
Est. payment
Refinancing to a lower rate could help reduce your monthly payments and save thousands over the life of the loan.
$2,067/mo
Est. payment
Explore your selling options
Work with a Zillow partner agent
Leverage their expertise and Zillow's premium Showcase listings to get your home seen by more buyers.
Get startedList with your own agent
Get your home in front of millions of buyers by listing it on Zillow.
Learn how to do itSell it yourself
Take full control of how buyers see your home on Zillow by listing For Sale by Owner (FSBO).
List your homeWhat's special
Zillow last checked:
Listing updated:
Listed by:
Lori Choate 317-313-3544,
CHOATE REALTY & Consulting
Bought with:
Rodney Smith
United Real Estate Indpls
Source: MIBOR as distributed by MLS GRID,MLS#: 21998372
Facts & features
Interior
Bedrooms & bathrooms
- Bedrooms: 3
- Bathrooms: 2
- Full bathrooms: 2
- Main level bathrooms: 2
- Main level bedrooms: 3
Primary bedroom
- Features: Carpet
- Level: Main
- Area: 288 Square Feet
- Dimensions: 18x16
Bedroom 2
- Features: Carpet
- Level: Main
- Area: 132 Square Feet
- Dimensions: 12x11
Bedroom 3
- Features: Carpet
- Level: Main
- Area: 120 Square Feet
- Dimensions: 12x10
Breakfast room
- Features: Vinyl Plank
- Level: Main
- Area: 132 Square Feet
- Dimensions: 12x11
Great room
- Features: Carpet
- Level: Main
- Area: 486 Square Feet
- Dimensions: 27x18
Kitchen
- Features: Vinyl Plank
- Level: Main
- Area: 156 Square Feet
- Dimensions: 13x12
Heating
- Electric, Heat Pump
Cooling
- Has cooling: Yes
Appliances
- Included: Dishwasher, Dryer, Electric Water Heater, Disposal, Electric Oven, Range Hood, Refrigerator, Washer, Water Heater
- Laundry: Laundry Closet
Features
- Attic Access, Cathedral Ceiling(s), High Ceilings, Vaulted Ceiling(s), Ceiling Fan(s), Hardwood Floors, High Speed Internet, Eat-in Kitchen, Pantry, Smart Thermostat, Walk-In Closet(s)
- Flooring: Hardwood
- Windows: Windows Thermal, Wood Work Painted
- Has basement: No
- Attic: Access Only
- Number of fireplaces: 1
- Fireplace features: Insert, Great Room
Interior area
- Total structure area: 1,416
- Total interior livable area: 1,416 sqft
Property
Parking
- Total spaces: 2
- Parking features: Attached
- Attached garage spaces: 2
Accessibility
- Accessibility features: Accessible Full Bath
Features
- Levels: One
- Stories: 1
- Patio & porch: Covered, Deck
Lot
- Size: 4,356 Square Feet
- Features: Busline, Cul-De-Sac, Storm Sewer, Street Lights
Details
- Parcel number: 490522113024000900
- Special conditions: None
- Horse amenities: None
Construction
Type & style
- Home type: SingleFamily
- Architectural style: Contemporary
- Property subtype: Residential, Single Family Residence
Materials
- Vinyl Siding
- Foundation: Slab
Condition
- Updated/Remodeled
- New construction: No
- Year built: 1988
Utilities & green energy
- Water: Municipal/City
- Utilities for property: Electricity Connected, Water Connected
Community & HOA
Community
- Subdivision: The Islands
HOA
- Has HOA: Yes
- Amenities included: Insurance, Maintenance, Management, Snow Removal
- Services included: Association Home Owners, Entrance Common, Insurance, Maintenance, Management, Snow Removal
- HOA fee: $485 annually
- HOA phone: 317-292-8582
Location
- Region: Indianapolis
Financial & listing details
- Price per square foot: $167/sqft
- Tax assessed value: $257,300
- Annual tax amount: $2,086
- Date on market: 8/27/2024
- Cumulative days on market: 39 days
- Electric utility on property: Yes
Price history
| Date | Event | Price |
|---|---|---|
| 10/31/2024 | Sold | $237,000-1.2%$167/sqft |
Source:  MIBOR as distributed by MLS GRID #21998372 Report a problem MIBOR as distributed by MLS GRID #21998372 Report a problem | ||
| 10/4/2024 | Pending sale | $239,900$169/sqft |
Source: MIBOR as distributed by MLS GRID #21998372 Report a problem | ||
| 9/20/2024 | Price change | $239,900-4%$169/sqft |
Source: MIBOR as distributed by MLS GRID #21998372 Report a problem | ||
| 9/12/2024 | Price change | $249,9000%$176/sqft |
Source: MIBOR as distributed by MLS GRID #21998372 Report a problem | ||
| 8/27/2024 | Listed for sale | $250,000+214.5%$177/sqft |
Source: MIBOR as distributed by MLS GRID #21998372 Report a problem | ||
| 11/3/2011 | Sold | $79,500-6.4%$56/sqft |
Source: MIBOR as distributed by MLS GRID #21036919 Report a problem | ||
| 9/27/2011 | Price change | $84,900-5.6%$60/sqft |
Source: F. C. Tucker Company, Inc #21036919 Report a problem | ||
| 6/30/2011 | Price change | $89,900-5.3%$63/sqft |
Source: F. C. Tucker Company, Inc #21036919 Report a problem | ||
| 3/30/2011 | Price change | $94,900-5%$67/sqft |
Source: F. C. Tucker Company, Inc #21036919 Report a problem | ||
| 11/20/2010 | Price change | $99,900-4.8%$71/sqft |
Source: F. C. Tucker Company, Inc #21036919 Report a problem | ||
| 10/8/2010 | Price change | $104,900-8.7%$74/sqft |
Source: F. C. Tucker Company, Inc #21036919 Report a problem | ||
| 8/25/2010 | Price change | $114,900-4.2%$81/sqft |
Source: F. C. Tucker Company, Inc #21036919 Report a problem | ||
| 7/16/2010 | Price change | $119,900-4.1%$85/sqft |
Source: F. C. Tucker Company, Inc #21036919 Report a problem | ||
| 4/15/2010 | Listed for sale | $125,000+13.6%$88/sqft |
Source: F. C. Tucker Company, Inc #21019560 Report a problem | ||
| 9/28/2008 | Listing removed | $110,000$78/sqft |
Source: Listhub #2826976 Report a problem | ||
| 6/14/2008 | Price change | $110,000-4.3%$78/sqft |
Source: Listhub #2826976 Report a problem | ||
| 5/25/2008 | Listed for sale | $115,000-9.4%$81/sqft |
Source: Listhub #2826976 Report a problem | ||
| 6/28/2004 | Sold | $127,000$90/sqft |
Source: MIBOR as distributed by MLS GRID #2420172 Report a problem | ||
Public tax history
| Year | Property taxes | Tax assessment |
|---|---|---|
| 2025 | $2,415 +8.9% | $257,300 +24.4% |
| 2024 | $2,219 +6.3% | $206,800 +7.9% |
| 2023 | $2,086 +58.6% | $191,700 +7.5% |
| 2022 | $1,316 +12.9% | $178,300 +70.6% |
| 2021 | $1,166 +12.2% | $104,500 +10.9% |
| 2020 | $1,039 +28.8% | $94,200 +10.2% |
| 2019 | $807 +6.1% | $85,500 +12.1% |
| 2018 | $760 -9.3% | $76,300 +9% |
| 2017 | $838 +18.2% | $70,000 -3.6% |
| 2016 | $709 +9.1% | $72,600 +2.7% |
| 2014 | $650 +9.5% | $70,700 +5.2% |
| 2013 | $593 | $67,200 -9.1% |
| 2012 | $593 | $73,900 -38.5% |
| 2011 | -- | $120,200 -2.8% |
| 2010 | $1,237 +0% | $123,700 |
| 2009 | $1,237 | $123,700 -5.9% |
| 2007 | -- | $131,400 +2.7% |
| 2006 | -- | $128,000 +11.2% |
| 2005 | -- | $115,100 |
| 2004 | -- | $115,100 |
| 2003 | -- | $115,100 +82.4% |
| 2002 | -- | $63,100 +199.9% |
| 2001 | -- | $21,040 |
| 2000 | -- | $21,040 |
Find assessor info on the county website
Neighborhood: Key Meadows
Nearby homes
- $247,800-- bd1 ba1.4k sqft3436 Maritime Dr, Indianapolis, IN 46214Off Market
- $258,7003 bd2 ba1.3k sqft3444 Maritime Dr, Indianapolis, IN 46214Off Market
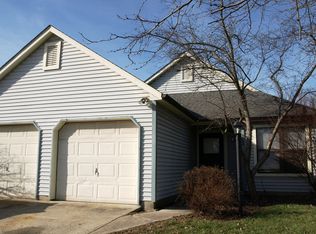
- $211,0002 bd2 ba1.1k sqft3423 Oceanline Dr, Indianapolis, IN 46214Off Market
- $235,6002 bd2 ba1.4k sqft3432 Maritime Dr, Indianapolis, IN 46214Off Market
- $232,8002 bd2 ba1.1k sqft3427 Oceanline Dr, Indianapolis, IN 46214Off Market
- $240,8003 bd1 ba1.3k sqft3419 Oceanline Dr, Indianapolis, IN 46214Off Market
- $235,8003 bd1 ba1.3k sqft3445 Maritime Dr, Indianapolis, IN 46214Off Market
- $245,6003 bd2 ba1.3k sqft3439 Maritime Dr, Indianapolis, IN 46214Off Market
Nearby schools
GreatSchools rating
- 3/10North Wayne Elementary SchoolGrades: PK-6Distance: 0.9 mi
- NABen Davis Ninth Grade CenterGrades: 9Distance: 2.3 mi
- 3/10Ben Davis High SchoolGrades: 10-12Distance: 2.4 mi
Schools provided by the listing agent
- Elementary: Robey Elementary School
- Middle: Chapel Hill 7th & 8th Grade Center
- High: Ben Davis High School
Source: MIBOR as distributed by MLS GRID. This data may not be complete. We recommend contacting the local school district to confirm school assignments for this home.
Get a cash offer in 3 minutes
Find out how much your home could sell for in as little as 3 minutes with a no-obligation cash offer.
Estimated market value
$246,800
Get a cash offer in 3 minutes
Find out how much your home could sell for in as little as 3 minutes with a no-obligation cash offer.
Estimated market value
$246,800
- Indiana
- Marion County
- Indianapolis
- 46214
- Key Meadows
- 3440 Maritime Dr
Nearby cities
Nearby neighborhoods
Nearby zip codes
Other Indianapolis Topics
