Skip main navigation
Sold for $1,383,000
  • Listed by: Keller Williams Realty • Jason Berns • Contact: 626-826-4544
    Bought with: Circa Properties, Inc.
    $1,383,000

    3440 Mevel Pl, Glendale, CA 91214

    3beds
    1,733sqft
    Single Family Residence
    Built in 1962
    6,534 Square Feet Lot
    $1,406,800 Zestimate®
    $798/sqft
    $4,958 Estimated rent

    Home value

    $1,406,800

    $1.34M - $1.48M

    $4,958/mo

    Zestimate® history
    Loading
    Loading...

    Owner options

    List your home for rent

    $4,958/mo

    Rent Zestimate®

    Find your next renter with Zillow Rental Manager. Plus, with online applications, you can quickly screen prospective tenants – for free.

    Learn more

    $4,958/mo

    Rent Zestimate®

    Refinance and save

    $8,741/mo

    Est. payment

    Refinancing to a lower rate could help reduce your monthly payments and save thousands over the life of the loan.

    See today's rates

    $8,741/mo

    Est. payment

    Explore your selling options

    Work with a Zillow partner agent

    Leverage their expertise and Zillow's premium Showcase listings to get your home seen by more buyers.

    Get started

    List with your own agent

    Get your home in front of millions of buyers by listing it on Zillow.

    Learn how to do it

    Sell it yourself

    Take full control of how buyers see your home on Zillow by listing For Sale by Owner (FSBO).

    List your home

    What's special

    Classic charmModern comfortRecessed lightingFrosted glass doorsFrameless glass doorVersatile spaceDual sink vanity
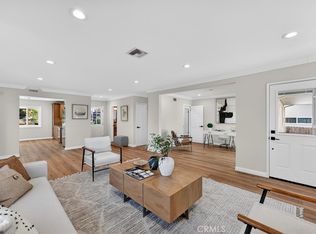
    Welcome to your dream home! Quietly nestled on a cul-de-sac, this updated gem in the foothills does not disappoint. Upon entering, you are greeted by an updated open floor plan, leading you past the kitchen and dining area and into a step-down living room adorned with a marble-tiled fireplace and mantel. Dual pane windows and French doors opening to the backyard create an ambiance of warmth and elegance. Ascending from the living room, a charming den area awaits, featuring dual pane windows, and louvered shutters overlooking the living room below. The open kitchen and dining area, showcase recessed lighting, stainless steel Viking appliances, a stainless steel sink, soft closing drawers, and cabinets with Quartz countertops and an elegant mini-subway tile backsplash - a culinary enthusiast's delight. Conveniently situated off the entry, an updated 3/4 bathroom dazzles with a glass shower enclosure, a penny-tiled base, and marble-tiled shower walls. Connected to this bathroom is the first bedroom, complete with, dual pane windows and mirrored closet doors. A second bedroom, with dual pane windows, leads to an additional bonus room, providing a versatile space and an extra closet. The garage, housing a washer and dryer, is easily accessible from this bonus room. The primary suite, featuring recessed lighting, dual pane windows, and a good-sized closet with frosted glass doors, offers a tranquil retreat. The updated primary suite bathroom is accessible from both the hallway and the suite, boasting a dual sink vanity, a full bath with a bench seat area, a frameless glass door, and tile flooring. Through the French doors in the living room, you will be taken outside to the brick and DG patio area, perfect for entertaining or enjoying the Southern California weather. The property features drought-tolerant landscaping, ensuring a low-maintenance yet beautiful outdoor space. Take advantage of the excellent schools in the area and the proximity to Deukmejian Wilderness Park, providing opportunities for outdoor activities and exploration. This residence is not just a home; it's a lifestyle. Embrace the perfect blend of modern comfort and classic charm in this meticulously maintained and thoughtfully designed property. Your new chapter awaits in this inviting haven.

    Zillow last checked:

    Listing updated:

    Listed by:

    Jason Berns DRE #01787757 (626)826-4544,

    Keller Williams Realty,

    Laura Berns DRE #01407023,

    Keller Williams Realty

    Bought with:

    Deborah Gwon, DRE #01766030

    Circa Properties, Inc.

    Source: CRMLS,MLS#: P1-16184MLS LogoOriginating MLS: California Regional MLS (Ventura & Pasadena-Foothills AORs)

    Facts & features

    Interior

    Bedrooms & bathrooms
    • Bedrooms: 3
    • Bathrooms: 2
    • Full bathrooms: 1
    • 3/4 bathrooms: 1
    Rooms
    • Room types: Bonus Room, Den, Family Room, Kitchen, Laundry, Living Room, Primary Bedroom
    Primary bedroom
    • Features: Primary Suite
    Bathroom
    • Features: Bathtub, Dual Sinks, Separate Shower, Tub Shower
    Kitchen
    • Features: Kitchen/Family Room Combo, Quartz Counters, Remodeled, Self-closing Cabinet Doors, Self-closing Drawers, Updated Kitchen
    Heating
    • Central
    Cooling
    • Central Air
    Appliances
    • Included: Dishwasher, Gas Range, Range Hood
    • Laundry: In Garage
    Features
    • Open Floorplan, Quartz Counters, Recessed Lighting, Primary Suite
    • Flooring: Laminate, Tile
    • Doors: French Doors, Mirrored Closet Door(s)
    • Windows: Double Pane Windows, Plantation Shutters
    • Has fireplace: Yes
    • Fireplace features: Gas, Living Room
    • Common walls with other units/homes: No Common Walls
    Interior area
    • Total interior livable area: 1,733 sqft

    Property

    Parking
    • Total spaces: 1
    • Parking features: Driveway Down Slope From Street, Driveway, Garage
    • Attached garage spaces: 1
    Features
    • Levels: One
    • Stories: 1
    • Patio & porch: Rear Porch, Brick, Front Porch
    • Pool features: None
    • Spa features: None
    • Fencing: Wood
    • Has view: Yes
    • View description: Mountain(s)
    Lot
    • Size: 6,534 Square Feet
    • Features: Sprinklers None
    Details
    • Parcel number: 5601018035
    • Special conditions: Standard

    Construction

    Type & style
    • Home type: SingleFamily
    • Property subtype: Single Family Residence
    Condition
    • Year built: 1962

    Utilities & green energy

    • Sewer: Unknown
    • Water: Public

    Community & HOA

    Community
    • Features: Foothills, Suburban
    • Security: Prewired
    • Subdivision: Not Applicable
    Location
    • Region: Glendale

    Financial & listing details

    • Price per square foot: $798/sqft
    • Tax assessed value: $1,410,660
    • Annual tax amount: $15,576
    • Date on market: 1/12/2024
    • Cumulative days on market: 26 days
    • Listing terms: Cash,Cash to New Loan,Conventional

    Price history

    DateEventPrice
    3/12/2024Sold$1,383,000-1.1%$798/sqft
    Source: CRMLS #P1-16184 Report a problem
    3/1/2024Pending sale$1,399,000$807/sqft
    Source: CRMLS #P1-16184 Report a problem
    2/9/2024Contingent$1,399,000$807/sqft
    Source: CRMLS #P1-16184 Report a problem
    2/2/2024Listed for sale$1,399,000$807/sqft
    Source: CRMLS #P1-16184 Report a problem
    1/27/2024Contingent$1,399,000$807/sqft
    Source: CRMLS #P1-16184 Report a problem
    1/12/2024Listed for sale$1,399,000+113.9%$807/sqft
    Source: CRMLS #P1-16184 Report a problem
    3/24/2021Listing removed--
    Source: Owner Report a problem
    4/23/2019Listing removed$3,950$2/sqft
    Source: Owner Report a problem
    4/7/2019Listed for rent$3,950$2/sqft
    Source: Owner Report a problem
    12/4/2013Sold$654,000$377/sqft
    Source: Public Record Report a problem

    Public tax history

    YearProperty taxesTax assessment
    2025$15,576 +79%$1,410,660 +79.5%
    2024$8,703 +2.3%$785,984 +2%
    2023$8,505 +1.8%$770,573 +2%
    2022$8,355 +1.8%$755,465 +2%
    2021$8,211 +1.5%$740,653 +1%
    2020$8,092 $733,060 +2%
    2019$8,092 +4.8%$718,687 +2%
    2018$7,725 $704,596 +2%
    2017$7,725 +1.6%$690,781 +2%
    2016$7,604 +3.2%$677,237 +1.5%
    2015$7,370 +3%$667,065 +2%
    2014$7,154 $654,000 +163%
    2012-- $248,677 +2%
    2011-- $243,802 +0.8%
    2010-- $241,981 -0.2%
    2009-- $242,557 +2%
    2008-- $237,802 +2%
    2007-- $233,140 +2%
    2006-- $228,570
    2005-- $228,570 +4%
    2004-- $219,697 +1.9%
    2003-- $215,671 +2%
    2002-- $211,443 +4%
    2000-- $203,234
    Find assessor info on the county website

    Neighborhood: Crescenta Highlands

    Nearby schools

    GreatSchools rating
    Get a cash offer in 3 minutes
    Find out how much your home could sell for in as little as 3 minutes with a no-obligation cash offer.
    Estimated market value
    $1,406,800
    Get a cash offer in 3 minutes
    Find out how much your home could sell for in as little as 3 minutes with a no-obligation cash offer.
    Estimated market value
    $1,406,800