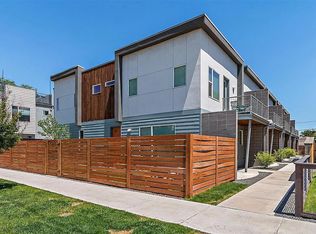
SELLER TO PAY FOR PERMANENT RATE BUYDOWN TO 5.99% PENDING OFFER. Seller to provide First American home warranty. This beautifully designed half duplex is just steps from Park Hill Open-Space Park and offers modern style with an open, airy layout. The main floor features high ceilings, newly refinished solid wood floors, and a spacious open-concept great room perfect for entertaining. The kitchen showcases sleek Euro-style cabinetry, granite countertops, and stainless steel appliances including a refrigerator, range, dishwasher, and built-in microwave. A versatile office or fourth bedroom with a modern sliding door and a convenient half bath complete the main level. Upstairs, the primary suite includes a private bath with dual sinks and a separate toilet room. Two additional bedrooms share a well-appointed bathroom featuring tile floors, tiled shower surrounds, Euro-style cabinets, and quartz counters. Enjoy outdoor living in the fenced front and side yard with a patio, plus the convenience of a two-car detached garage. The unique zoning of mixed use allows for business along with residential use. Enjoy the Park Hill Park only a half a block away now open to the public.
For sale
$575,000
3440 N Albion Street, Denver, CO 80207
4beds
1,936sqft
Duplex
Built in 2016
2,735 Square Feet Lot
$572,100 Zestimate®
$297/sqft
$-- HOA
What's special
- 4 days
- 195
- 22
Zillow last checked:
Listing updated:
Listed by:
David Morovitz davidmorovitz@hotmail.com,
Dominion Realty LLC
Source: REcolorado as distributed by MLS GRID,MLS#: 4392935
Facts & features
Interior
Bedrooms & bathrooms
- Bedrooms: 4
- Bathrooms: 3
- Full bathrooms: 1
- 3/4 bathrooms: 1
- 1/2 bathrooms: 1
- Main level bathrooms: 1
- Main level bedrooms: 1
Bedroom
- Level: Upper
Bedroom
- Description: Secondary Bedroom
- Features: Primary Suite
- Level: Upper
Bedroom
- Description: Secondary Bedroom
- Level: Upper
Bedroom
- Description: Office Or 4th Bedroom
- Level: Main
Bathroom
- Level: Main
Bathroom
- Description: Hall Bath For Secondary Bedrooms
- Level: Upper
Bathroom
- Description: Shower, Double Sink, And Toilet Room For Primary
- Features: Primary Suite
- Level: Upper
Dining room
- Level: Main
Kitchen
- Level: Main
Laundry
- Level: Upper
Living room
- Level: Main
Heating
- Forced Air
Cooling
- Central Air
Appliances
- Included: Dishwasher, Disposal, Dryer, Electric Water Heater, Microwave, Range, Range Hood, Refrigerator, Washer
Features
- Flooring: Carpet, Tile, Wood
- Windows: Window Treatments
- Basement: Crawl Space
- Common walls with other units/homes: End Unit,1 Common Wall
Interior area
- Total structure area: 1,936
- Total interior livable area: 1,936 sqft
- Finished area above ground: 1,936
Property
Parking
- Total spaces: 2
- Parking features: Carport
- Carport spaces: 2
Features
- Levels: Two
- Stories: 2
- Patio & porch: Covered, Front Porch, Patio
- Fencing: Partial
Lot
- Size: 2,735 Square Feet
Details
- Parcel number: 0130206032000
- Zoning: E-MX-2X
- Special conditions: Standard
Construction
Type & style
- Home type: SingleFamily
- Architectural style: Contemporary
- Property subtype: Duplex
- Attached to another structure: Yes
Materials
- Brick, Stucco
- Foundation: Concrete Perimeter
- Roof: Other
Condition
- Updated/Remodeled
- Year built: 2016
Details
- Warranty included: Yes
Utilities & green energy
- Electric: 110V, 220 Volts, Single Phase, 220 Volts in Garage
- Sewer: Public Sewer
- Water: Public
- Utilities for property: Cable Available, Electricity Connected, Natural Gas Connected, Phone Available
Community & HOA
Community
- Security: Carbon Monoxide Detector(s), Smoke Detector(s)
- Subdivision: J Cook Jrs
HOA
- Has HOA: No
Location
- Region: Denver
Financial & listing details
- Price per square foot: $297/sqft
- Annual tax amount: $3,146
- Date on market: 9/15/2026
- Listing terms: Cash,Conventional,FHA
- Exclusions: All Staging Furniture
- Ownership: Corporation/Trust
- Electric utility on property: Yes
- Road surface type: Paved
Estimated market value
$572,100
$543,000 - $601,000
$3,283/mo
Price history
| Date | Event | Price |
|---|---|---|
| 9/15/2026 | Listed for sale | $575,000$297/sqft |
Source:  REcolorado as distributed by MLS GRID #4392935 Report a problem REcolorado as distributed by MLS GRID #4392935 Report a problem | ||
Public tax history
Tax history is unavailable.
Monthly payment
Est. payment
Payment breakdown
Explore the cost of this home by adjusting the details. Changes won't be saved.Climate risks
Neighborhood: Northeast Park Hill
Nearby schools
Schools provided by the listing agent
- Elementary: Stedman
- Middle: Denver Discovery
- High: East
- District: Denver 1
Source: REcolorado as distributed by MLS GRID. This data may not be complete. We recommend contacting the local school district to confirm school assignments for this home.

Similar homes
- $740,0005 bd3 ba1.8k sqft3021 Locust Street, Denver, CO 80207For Sale
 MLS ID #3303177, Armando Garcia, Keller Williams Advantage Realty LLC. REcolorado as distributed by MLS GRID
 - $615,0004 bd4 ba2k sqft2048 S Holly Street #5, Denver, CO 80222New Construction
 MLS ID #2758412, Kristen Mancherian, West and Main Homes Inc. REcolorado as distributed by MLS GRID
 - $490,0004 bd2 ba1.5k sqft4970 Milwaukee Street, Denver, CO 80216For Sale
 MLS ID #5813312, Jonathon Papsin, City Lights Denver. REcolorado as distributed by MLS GRID
 - $539,0003 bd3 ba1.5k sqft2816 W 53rd Ave, Denver, CO 80221For Sale

 MLS ID #1067818, Erin Talburt, Compass-Denver. IRES as distributed by MLS GRID
 - $693,0003 bd3 ba1.3k sqft3550 N Vine Street, Denver, CO 80205For SaleMLS ID #7273848, Zac Nelson, Compass - Denver. REcolorado as distributed by MLS GRID
- $599,0002 bd3 ba1.2k sqft1545 Utica Street, Denver, CO 80204For SaleMLS ID #3074243, Peter Sotiropoulos, Live West Realty. REcolorado as distributed by MLS GRID
- $449,0004 bd2 ba1.2k sqft4736 Clayton Street, Denver, CO 80216For SaleMLS ID #3069948, Derek Boone, Origin Real Estate. REcolorado as distributed by MLS GRID
- $605,0003 bd4 ba2.1k sqft1933 W 66th Avenue, Denver, CO 80221For SaleMLS ID #9524345, Jay Feaster, Feaster Realty. REcolorado as distributed by MLS GRID
- $599,9993 bd3 ba1.6k sqftUpham Row, Wheat Ridge, CO 80033New ConstructionMLS ID #4989071, Deviree Vallejo, LIV Sotheby's International Realty. REcolorado as distributed by MLS GRID
- $825,0004 bd2 ba2k sqft2451 N York Street, Denver, CO 80205For SaleMLS ID #4005107, Jamik Sabir, Guardian Real Estate Group. REcolorado as distributed by MLS GRID
- $569,0002 bd4 ba1.6k sqftTwin 9s, Denver, CO 80211For SaleMLS ID #6050439, Jen Widler, Compass - Denver. REcolorado as distributed by MLS GRID
- $535,0003 bd3 ba1.3k sqft6317 Hanover Street, Denver, CO 80238For SaleMLS ID #8724913, Laura Hudgins, Serhant Colorado LLC. REcolorado as distributed by MLS GRID
- $595,0002 bd3 ba1.8k sqft4943 Lowell Boulevard #2, Denver, CO 80221New ConstructionMLS ID #6389117, Kendra Clark, West and Main Homes Inc. REcolorado as distributed by MLS GRID
- $665,0003 bd4 ba2.1k sqft2005 W 66th Avenue, Denver, CO 80221For SaleMLS ID #2894080, Ron Buss, Coldwell Banker Realty 18. REcolorado as distributed by MLS GRID
- $674,0003 bd1 ba1.6k sqft4045 Shoshone Street, Denver, CO 80211For SaleMLS ID #6490359, Shane Lewis, Khaya Real Estate LLC. REcolorado as distributed by MLS GRID
- $650,0002 bd3 ba1.8k sqft4943 Lowell Boulevard #4, Denver, CO 80221For SaleMLS ID #5777300, Hunter Deegan, Orchard Brokerage LLC. REcolorado as distributed by MLS GRID
- $605,0002 bd4 ba1.5k sqft1284 Perry Street, Denver, CO 80204For SaleMLS ID #5104162, Carolyn O'Donnell, Kentwood Real Estate Cherry Creek. REcolorado as distributed by MLS GRID
- $650,0003 bd4 ba2.6k sqft3422 Central Park Boulevard, Denver, CO 80238For SaleMLS ID #6957628, Jason Cummings, Serhant Colorado LLC. REcolorado as distributed by MLS GRID
- $549,0003 bd3 ba1.3k sqft3830 Jason Street #4, Denver, CO 80211For SaleMLS ID #6152532, Joshua Coleman, Compass - Denver. REcolorado as distributed by MLS GRID
- $739,5003 bd3 ba1.7k sqft835 Forest St, Denver, CO 80220For SaleMLS ID #1067930, Steve Stinnett, SORA Realty. IRES as distributed by MLS GRID
