Skip main navigation
Closed
  • $1,150,000

    3440 N Avers Ave, Chicago, IL 60618

    5beds
    4,000sqft
    Single Family Residence
    Built in 2023
    3,125 Square Feet Lot
    $1,319,700 Zestimate®
    $288/sqft
    $6,649 Estimated rent

    Home value

    $1,319,700

    $1.25M - $1.40M

    $6,649/mo

    Zestimate® history
    Loading
    Loading...

    Owner options

    List your home for rent

    $6,649/mo

    Rent Zestimate®

    Find your next renter with Zillow Rental Manager. Plus, with online applications, you can quickly screen prospective tenants – for free.

    Learn more

    $6,649/mo

    Rent Zestimate®

    Refinance and save

    $6,769/mo

    Est. payment

    Refinancing to a lower rate could help reduce your monthly payments and save thousands over the life of the loan.

    See today's rates

    $6,769/mo

    Est. payment

    Explore your selling options

    Work with a Zillow partner agent

    Leverage their expertise and Zillow's premium Showcase listings to get your home seen by more buyers.

    Get started

    List with your own agent

    Get your home in front of millions of buyers by listing it on Zillow.

    Learn how to do it

    Sell it yourself

    Take full control of how buyers see your home on Zillow by listing For Sale by Owner (FSBO).

    List your home

    What's special

    Luxury bathContemporary millworkModern open shelvingModern entry foyerFarmhouse sinkQuartz counterFinished roof deck
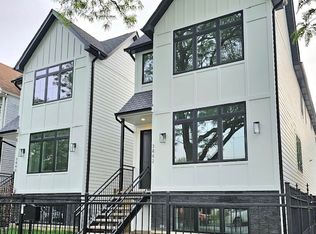
    Impeccable new construction single-family home customized from floor to ceiling! Iconic black and white facade with Hardie board and batten exterior siding and stacked stone detail. The open concept main-level features natural hardwood flooring, contemporary millwork, and abundant natural light. The combined living/dining room showcases a modern entry foyer with statement tile, lighting and accent wall, and a fireplace flanked with floating shelving. The entertainer's kitchen is the heart of the home with professional grade Thermador appliances, shaker style cabinetry, quartz counters and backsplash, modern open shelving, island with farmhouse sink and bar seating, butler pantry with sink and beverage center, pantry closet, and breakfast area with built-in bench. The adjoining family room features a second fireplace with custom display cabinetry offering extra storage and a distinctive pop of color. The rear mudroom includes built-in cubbies and bench + heated floors. Highlighted by a soaring vaulted ceiling and skylights, the upper-level floor plan includes a spacious primary suite with two walk-in closets, and luxury bath with full body spray steam shower with rain shower head, freestanding soaking tub, oversized vanity with dual sinks and quartz counter, and heated floors. Two additional bedrooms with ensuite baths, and well-appointed laundry room with Samsung washer/dryer complete the upper-level. The finished lower-level features luxury vinyl plank flooring throughout and includes two guest bedrooms, two full baths, second laundry hookup, and spacious recreation room with wet bar. Thoughtful extras include interior/exterior speaker system, intercom, custom built-out closets, heated flooring in mudroom and upper level baths, and 2 HVAC systems. The fully enclosed yard features nice outdoor space including a paver patio and detached two-car garage with drywalled interior and finished roof deck. Every last detail has been considered in this custom-built home, including location! Minutes from all your favorite Logan Square/Avondale shopping, restaurants, and entertainment. Easy access to public transportation and I90/94. Must see home!

    Zillow last checked:

    Listing updated:

    Listing courtesy of:

    Jason O'Beirne 773-368-3421,

    Jameson Sotheby's Intl Realty

    Bought with:

    Elliot Small

    Compass

    Source: MRED as distributed by MLS GRID,MLS#: 11882059MLS Logo

    Facts & features

    Interior

    Bedrooms & bathrooms
    • Bedrooms: 5
    • Bathrooms: 6
    • Full bathrooms: 5
    • 1/2 bathrooms: 1
    Primary bedroom
    • Features: Flooring (Hardwood), Bathroom (Full)
    • Level: Second
    • Area: 234 Square Feet
    • Dimensions: 18X13
    Bedroom 2
    • Features: Flooring (Hardwood)
    • Level: Second
    • Area: 110 Square Feet
    • Dimensions: 10X11
    Bedroom 3
    • Features: Flooring (Hardwood)
    • Level: Second
    • Area: 182 Square Feet
    • Dimensions: 14X13
    Bedroom 4
    • Features: Flooring (Vinyl)
    • Level: Basement
    • Area: 156 Square Feet
    • Dimensions: 13X12
    Bedroom 5
    • Features: Flooring (Vinyl)
    • Level: Basement
    • Area: 132 Square Feet
    • Dimensions: 11X12
    Breakfast room
    • Features: Flooring (Hardwood)
    • Level: Main
    • Area: 112 Square Feet
    • Dimensions: 8X14
    Dining room
    • Features: Flooring (Hardwood)
    • Level: Main
    • Area: 182 Square Feet
    • Dimensions: 13X14
    Family room
    • Features: Flooring (Hardwood)
    • Level: Main
    • Area: 288 Square Feet
    • Dimensions: 18X16
    Kitchen
    • Features: Kitchen (Eating Area-Breakfast Bar, Eating Area-Table Space, Island, Pantry-Butler, Pantry-Closet, Breakfast Room), Flooring (Hardwood)
    • Level: Main
    • Area: 140 Square Feet
    • Dimensions: 10X14
    Laundry
    • Level: Second
    • Area: 60 Square Feet
    • Dimensions: 10X6
    Living room
    • Features: Flooring (Hardwood)
    • Level: Main
    • Area: 156 Square Feet
    • Dimensions: 13X12
    Mud room
    • Level: Main
    • Area: 36 Square Feet
    • Dimensions: 9X4
    Recreation room
    • Features: Flooring (Vinyl)
    • Level: Basement
    • Area: 320 Square Feet
    • Dimensions: 16X20
    Heating
    • Natural Gas, Forced Air, Sep Heating Systems - 2+
    Cooling
    • Central Air
    Appliances
    • Included: Range, Microwave, Dishwasher, Refrigerator, Washer, Dryer, Disposal, Wine Refrigerator, Range Hood, Humidifier
    • Laundry: Upper Level, In Unit, Multiple Locations, Sink
    Features
    • Cathedral Ceiling(s), Wet Bar, Built-in Features, Walk-In Closet(s)
    • Flooring: Hardwood
    • Windows: Skylight(s)
    • Basement: Finished,Full
    • Number of fireplaces: 2
    • Fireplace features: Family Room, Living Room
    Interior area
    • Total structure area: 0
    • Total interior livable area: 4,000 sqft

    Property

    Parking
    • Total spaces: 2
    • Parking features: Garage Door Opener, On Site, Garage Owned, Detached, Garage
    • Garage spaces: 2
    • Has uncovered spaces: Yes
    Accessibility
    • Accessibility features: No Disability Access
    Features
    • Stories: 2
    • Patio & porch: Roof Deck, Patio, Deck
    Lot
    • Size: 3,125 sqft
    • Dimensions: 25 X 125
    Details
    • Parcel number: 13233110230000
    • Special conditions: None
    • Other equipment: Sump Pump

    Construction

    Type & style
    • Home type: SingleFamily
    • Property subtype: Single Family Residence
    Materials
    • Fiber Cement
    Condition
    • New Construction
    • New construction: Yes
    • Year built: 2023

    Utilities & green energy

    • Sewer: Public Sewer
    • Water: Public

    Community & neighborhood

    Security
    • Security features: Carbon Monoxide Detector(s)
    Community
    • Community features: Park, Curbs, Sidewalks, Street Lights, Street Paved
    Location
    • Region: Chicago

    HOA & financial

    HOA
    • Services included: None

    Other

    Other facts
    • Listing terms: Conventional
    • Ownership: Fee Simple

    Price history

    DateEventPrice
    11/1/2023Sold$1,150,000$288/sqft
    Source: MRED as distributed by MLS GRID #11882059 Report a problem
    10/3/2023Contingent$1,150,000$288/sqft
    Source: MRED as distributed by MLS GRID #11882059 Report a problem
    9/13/2023Listed for sale$1,150,000-11.5%$288/sqft
    Source: MRED as distributed by MLS GRID #11882059 Report a problem
    7/27/2023Listing removed--
    Source: MRED as distributed by MLS GRID #11819899 Report a problem
    7/11/2023Contingent$1,299,000$325/sqft
    Source: MRED as distributed by MLS GRID #11819899 Report a problem
    6/29/2023Listed for sale$1,299,000+93.6%$325/sqft
    Source: MRED as distributed by MLS GRID #11819899 Report a problem
    6/15/2022Sold$671,000-4%$168/sqft
    Source: MRED as distributed by MLS GRID #11199945 Report a problem
    4/22/2022Contingent$699,000$175/sqft
    Source: MRED as distributed by MLS GRID #11199945 Report a problem
    4/16/2022Listed for sale$699,000+1.5%$175/sqft
    Source: MRED as distributed by MLS GRID #11199945 Report a problem
    4/12/2022Contingent$689,000$172/sqft
    Source: MRED as distributed by MLS GRID #11199945 Report a problem
    1/19/2022Listed for sale$689,000$172/sqft
    Source: MRED as distributed by MLS GRID #11199945 Report a problem
    1/4/2022Contingent$689,000$172/sqft
    Source: MRED as distributed by MLS GRID #11199945 Report a problem
    8/25/2021Listed for sale$689,000$172/sqft
    Source: MRED as distributed by MLS GRID #11199945 Report a problem
    6/2/2021Listing removed--
    Source: MRED as distributed by MLS GRID #11075504 Report a problem
    5/21/2021Listed for sale$689,000+101.8%$172/sqft
    Source: MRED as distributed by MLS GRID #11075504 Report a problem
    4/6/2001Sold$341,500$85/sqft
    Source: Public Record Report a problem

    Public tax history

    YearProperty taxesTax assessment
    2024-- $112,000 +128%
    2023$10,406 $49,117

    Find assessor info on the county website

    Neighborhood: Avondale

    Nearby schools

    GreatSchools rating
    Schools provided by the listing agent
    • Elementary: Cleveland Elementary School
    • District: 299

    Source: MRED as distributed by MLS GRID. This data may not be complete. We recommend contacting the local school district to confirm school assignments for this home.

    Get a cash offer in 3 minutes
    Find out how much your home could sell for in as little as 3 minutes with a no-obligation cash offer.
    Estimated market value
    $1,319,700
    Get a cash offer in 3 minutes
    Find out how much your home could sell for in as little as 3 minutes with a no-obligation cash offer.
    Estimated market value
    $1,319,700