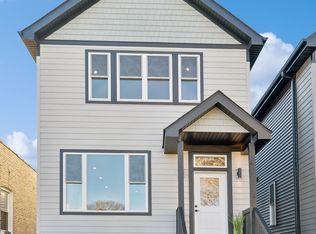
Amazing new construction homes situated by Kilbourn Park filled with natural light. Great floorplan 5 bedrooms, 3.1 bath with attention to detail. High ceiling heights and hardwood floors throughout main and second levels. Chefs kitchen with quartz countertops and premium appliance package. Gas fireplace. The upstairs level has cathedral ceilings throughout and a dedicated laundry room. Dual zone heating and cooling. The lower level features 10ft ceiling heights and a wet bar. Great outdoor yard space with gas ready for your grill and/or fire pit. 2 car garage already prepped for a rooftop deck you can add now or later. Lovely neighborhood close to the blue line, Metra and highway. Come and view it soon.
Closed
$977,000
3440 N Kolmar Ave, Chicago, IL 60641
5beds
3,900sqft
Single Family Residence
Built in 2024
3,150 Square Feet Lot
$1,087,200 Zestimate®
$251/sqft
$5,378 Estimated rent
Home value
$1,087,200
$1.02M - $1.15M
$5,378/mo
Zestimate® history
Owner options
List your home for rent
$5,378/mo
Rent Zestimate®
Find your next renter with Zillow Rental Manager. Plus, with online applications, you can quickly screen prospective tenants – for free.
$5,378/mo
Rent Zestimate®
Refinance and save
$5,751/mo
Est. payment
Refinancing to a lower rate could help reduce your monthly payments and save thousands over the life of the loan.
$5,751/mo
Est. payment
Explore your selling options
Work with a Zillow partner agent
Leverage their expertise and Zillow's premium Showcase listings to get your home seen by more buyers.
Get startedList with your own agent
Get your home in front of millions of buyers by listing it on Zillow.
Learn how to do itSell it yourself
Take full control of how buyers see your home on Zillow by listing For Sale by Owner (FSBO).
List your homeWhat's special
Zillow last checked:
Listing updated:
Listed by:
Susanna Cherubin-Delisi 773-457-8011,
Compass,
Daniel Otto 773-425-7080,
Compass
Bought with:
Santiago Valdez
Compass
Source: MRED as distributed by MLS GRID,MLS#: 12038907
Facts & features
Interior
Bedrooms & bathrooms
- Bedrooms: 5
- Bathrooms: 4
- Full bathrooms: 3
- 1/2 bathrooms: 1
Rooms
- Room types: Office, Mud Room, Pantry, Deck, Walk In Closet, Storage, Other Room, Bedroom 5, Recreation Room
Primary bedroom
- Features: Flooring (Hardwood), Bathroom (Full, Double Sink, Tub & Separate Shwr)
- Level: Second
- Area: 270 Square Feet
- Dimensions: 18X15
Bedroom 2
- Features: Flooring (Hardwood)
- Level: Second
- Area: 117 Square Feet
- Dimensions: 9X13
Bedroom 3
- Features: Flooring (Hardwood)
- Level: Second
- Area: 192 Square Feet
- Dimensions: 16X12
Bedroom 4
- Features: Flooring (Vinyl)
- Level: Basement
- Area: 168 Square Feet
- Dimensions: 14X12
Bedroom 5
- Features: Flooring (Vinyl)
- Level: Basement
- Area: 168 Square Feet
- Dimensions: 14X12
Deck
- Level: Second
- Area: 361 Square Feet
- Dimensions: 19X19
Dining room
- Features: Flooring (Hardwood)
- Level: Main
- Dimensions: COMBO
Family room
- Features: Flooring (Hardwood)
- Level: Main
- Area: 306 Square Feet
- Dimensions: 18X17
Kitchen
- Features: Kitchen (Eating Area-Breakfast Bar, Eating Area-Table Space, Island, Pantry-Closet), Flooring (Hardwood)
- Level: Main
- Area: 288 Square Feet
- Dimensions: 18X16
Laundry
- Features: Flooring (Ceramic Tile)
- Level: Second
- Area: 56 Square Feet
- Dimensions: 7X8
Living room
- Features: Flooring (Hardwood)
- Level: Main
- Area: 273 Square Feet
- Dimensions: 13X21
Mud room
- Features: Flooring (Hardwood)
- Level: Main
- Area: 66 Square Feet
- Dimensions: 11X6
Office
- Features: Flooring (Vinyl)
- Level: Basement
- Area: 143 Square Feet
- Dimensions: 13X11
Other
- Level: Basement
- Area: 56 Square Feet
- Dimensions: 7X8
Pantry
- Features: Flooring (Hardwood)
- Level: Main
- Area: 20 Square Feet
- Dimensions: 5X4
Recreation room
- Features: Flooring (Vinyl)
- Level: Basement
- Area: 323 Square Feet
- Dimensions: 17X19
Storage
- Features: Flooring (Vinyl)
- Level: Basement
- Area: 102 Square Feet
- Dimensions: 17X6
Walk in closet
- Features: Flooring (Hardwood)
- Level: Second
- Area: 70 Square Feet
- Dimensions: 5X14
Heating
- Natural Gas
Cooling
- Central Air
Appliances
- Included: Range, Microwave, Dishwasher, Refrigerator, Bar Fridge, Humidifier
- Laundry: Upper Level, Multiple Locations
Features
- Cathedral Ceiling(s), Wet Bar, Walk-In Closet(s), High Ceilings, Open Floorplan, Pantry
- Flooring: Hardwood
- Windows: Skylight(s)
- Basement: Finished,Egress Window,Rec/Family Area,Sleeping Area,Storage Space,Walk-Up Access,Full
- Number of fireplaces: 1
- Fireplace features: Gas Log, Gas Starter, Family Room
Interior area
- Total structure area: 3,900
- Total interior livable area: 3,900 sqft
- Finished area below ground: 1,300
Property
Parking
- Total spaces: 2
- Parking features: Garage Door Opener, On Site, Garage Owned, Detached, Garage
- Garage spaces: 2
- Has uncovered spaces: Yes
Accessibility
- Accessibility features: No Disability Access
Features
- Stories: 3
Lot
- Size: 3,150 Square Feet
- Dimensions: 25X126
Details
- Parcel number: 13223100300000
- Special conditions: List Broker Must Accompany
Construction
Type & style
- Home type: SingleFamily
- Architectural style: Contemporary
- Property subtype: Single Family Residence
Materials
- Combination
- Foundation: Concrete Perimeter
- Roof: Rubber
Condition
- New Construction
- New construction: Yes
- Year built: 2024
Utilities & green energy
- Electric: Circuit Breakers
- Sewer: Septic Tank, Public Sewer
- Water: Lake Michigan, Public
Community & HOA
HOA
- Services included: None
Location
- Region: Chicago
Financial & listing details
- Price per square foot: $251/sqft
- Tax assessed value: $194,920
- Annual tax amount: $2,822
- Date on market: 11/16/2024
- Listing terms: Conventional
- Ownership: Fee Simple
Price history
| Date | Event | Price |
|---|---|---|
| 11/15/2024 | Sold | $977,000$251/sqft |
Source:  MRED as distributed by MLS GRID #12038907 Report a problem MRED as distributed by MLS GRID #12038907 Report a problem | ||
Public tax history
| Year | Property taxes | Tax assessment |
|---|---|---|
| 2024 | $3,929 +129.7% | $19,492 +141.3% |
| 2023 | $1,711 +2.6% | $8,079 |
| 2022 | $1,668 -40.9% | $8,079 -42.2% |
| 2021 | $2,822 +164.6% | $13,986 +193.2% |
| 2020 | $1,066 +10.9% | $4,770 |
| 2019 | $962 +1.7% | $4,770 |
| 2018 | $945 +1.8% | $4,770 +11% |
| 2017 | $928 +7.5% | $4,298 |
| 2016 | $864 +9.3% | $4,298 |
| 2015 | $790 +6.6% | $4,298 +7.9% |
| 2014 | $742 +2% | $3,983 |
| 2013 | $727 +1.7% | $3,983 |
| 2012 | $715 -15.9% | $3,983 -24% |
| 2011 | $850 -0.4% | $5,243 |
| 2010 | $853 +4.4% | $5,243 |
| 2009 | $818 +25.3% | $5,243 +15.3% |
| 2008 | $652 +1% | $4,548 |
| 2007 | $646 -1.1% | $4,548 |
| 2006 | $653 +20% | $4,548 +36.6% |
| 2005 | $544 +1% | $3,330 |
| 2004 | $539 +2.2% | $3,330 |
| 2003 | $527 -11.9% | $3,330 |
| 2002 | $598 +3.7% | $3,330 |
| 2001 | $577 +34.7% | $3,330 |
| 2000 | $428 -0.7% | $3,330 +49.5% |
| 1999 | $431 | $2,228 |
Find assessor info on the county website
Neighborhood: Irving Park
Nearby homes
- $990,0005 bd4 ba3.9k sqft3438 N Kolmar Ave, Chicago, IL 60641Sold
- $350,2003 bd1 ba1k sqft3442 N Kolmar Ave, Chicago, IL 60641Off Market
- $297,3002 bd1 ba994 sqft3436 N Kolmar Ave, Chicago, IL 60641Off Market
- $300,9002 bd1 ba960 sqft3446 N Kolmar Ave, Chicago, IL 60641Off Market
- $283,3002 bd1 ba987 sqft3432 N Kolmar Ave, Chicago, IL 60641Off Market
- $377,3003 bd1 ba1.3k sqft3448 N Kolmar Ave, Chicago, IL 60641Off Market
- $493,5004 bd3 ba1.1k sqft3430 N Kolmar Ave, Chicago, IL 60641Off Market
- $397,9005 bd2 ba1k sqft3426 N Kolmar Ave, Chicago, IL 60641Off Market
Nearby schools
GreatSchools rating
- 4/10Scammon Elementary SchoolGrades: PK-8Distance: 0.4 mi
- 1/10Schurz High SchoolGrades: 9-12Distance: 0.4 mi
Schools provided by the listing agent
- District: 299
Source: MRED as distributed by MLS GRID. This data may not be complete. We recommend contacting the local school district to confirm school assignments for this home.
Get a cash offer in 3 minutes
Find out how much your home could sell for in as little as 3 minutes with a no-obligation cash offer.
Estimated market value
$1,087,200
Get a cash offer in 3 minutes
Find out how much your home could sell for in as little as 3 minutes with a no-obligation cash offer.
Estimated market value
$1,087,200
- Illinois
- Cook County
- Chicago
- 60641
- Irving Park
- 3440 N Kolmar Ave
