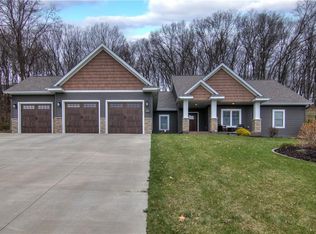
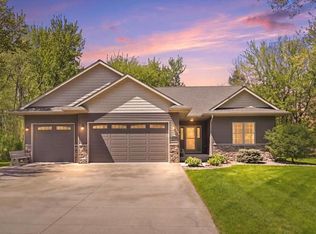
Custom-built 5 bed, 3 bath home in the desirable Highclere Estates on Eau Claire?s north side. Situated on a quiet cul-de-sac, this home offers an open-concept main level ideal for entertaining, with custom cabinetry, stone countertops, and plenty of gathering space. The main floor features 3 bedrooms, including a spacious primary suite with tray ceilings and a walk-in closet, plus convenient main-floor laundry. The finished lower level adds 2 additional bedrooms, a full bath, and a large family room?perfect for guests, movie nights, or extra living space. Quality construction, a great layout, and a sought-after north-side location make this home a must-see!
Active
$549,900
3440 Nelson Court, Eau Claire, WI 54703
5beds
2,910sqft
Single Family Residence
Built in 2018
0.5 Acres Lot
$544,800 Zestimate®
$189/sqft
$-- HOA
What's special
- 10 days
- 488
- 29
Likely to sell faster than
Zillow last checked:
Listing updated:
Listed by:
Rod Elkin 715-828-0149,
Hometown Realty Group
Source: WIREX MLS,MLS#: 1604412 Originating MLS: REALTORS Association of Northwestern WI
Originating MLS: REALTORS Association of Northwestern WIFacts & features
Interior
Bedrooms & bathrooms
- Bedrooms: 5
- Bathrooms: 3
- Full bathrooms: 3
- Main level bedrooms: 3
Primary bedroom
- Level: Main
- Area: 196
- Dimensions: 14 x 14
Bedroom 2
- Level: Main
- Area: 144
- Dimensions: 12 x 12
Bedroom 3
- Level: Main
- Area: 144
- Dimensions: 12 x 12
Bedroom 4
- Level: Lower
- Area: 198
- Dimensions: 18 x 11
Dining room
- Level: Main
- Area: 135
- Dimensions: 15 x 9
Family room
- Level: Lower
- Area: 612
- Dimensions: 34 x 18
Kitchen
- Level: Main
- Area: 180
- Dimensions: 15 x 12
Living room
- Level: Main
- Area: 315
- Dimensions: 21 x 15
Heating
- Natural Gas, Forced Air
Cooling
- Central Air
Appliances
- Included: Dishwasher, Dryer, Microwave, Range/Oven, Refrigerator, Washer
Features
- Ceiling Fan(s)
- Windows: Some window coverings
- Basement: Finished,Concrete
Interior area
- Total structure area: 2,910
- Total interior livable area: 2,910 sqft
- Finished area above ground: 1,742
- Finished area below ground: 1,168
Property
Parking
- Total spaces: 3
- Parking features: 3 Car, Attached, Garage Door Opener
- Attached garage spaces: 3
Features
- Levels: One
- Stories: 1
- Exterior features: Irrigation system
Lot
- Size: 0.5 Acres
Details
- Parcel number: 221112417000
- Zoning: Recreational
Construction
Type & style
- Home type: SingleFamily
- Property subtype: Single Family Residence
Materials
- Fiber Cement, Stone, Vinyl Siding
Condition
- 6-10 Years
- New construction: No
- Year built: 2018
Utilities & green energy
- Electric: Circuit Breakers
- Sewer: Public Sewer
- Water: Public
Community & HOA
Location
- Region: Eau Claire
- Municipality: Eau Claire
Financial & listing details
- Price per square foot: $189/sqft
- Tax assessed value: $433,100
- Annual tax amount: $8,606
- Date on market: 8/26/2026
- Inclusions: Included:ceiling Fans, Included:dishwasher, Included:dryer, Included:garage Opener, Included:microwave, Included:oven/Range, Included:refrigerator, Included:sprinkler System, Included:washer, Included:window Coverings
- Exclusions: Excluded:sellers Personal
Estimated market value
$544,800
$518,000 - $572,000
$2,950/mo
Price history
| Date | Event | Price |
|---|---|---|
| 8/26/2026 | Listed for sale | $549,900+1.9%$189/sqft |
Source:  WIREX MLS #1604412 Report a problem WIREX MLS #1604412 Report a problem | ||
| 1/7/2026 | Listing removed | $539,900$186/sqft |
Source: WIREX MLS #1595571 Report a problem | ||
| 10/3/2025 | Price change | $539,900-1.7%$186/sqft |
Source: WIREX MLS #1595571 Report a problem | ||
| 9/16/2025 | Listed for sale | $549,000+19.3%$189/sqft |
Source: WIREX MLS #1595571 Report a problem | ||
| 11/19/2021 | Sold | $460,000$158/sqft |
Source: WIREX MLS #1560121 Report a problem | ||
Public tax history
| Year | Property taxes | Tax assessment |
|---|---|---|
| 2024 | $9,345 +9.2% | $433,100 |
| 2023 | $8,558 +21.7% | $433,100 +17.1% |
| 2022 | $7,030 +1.5% | $370,000 |
| 2021 | $6,930 -7.3% | $370,000 +6.6% |
| 2020 | $7,476 -2.8% | $347,000 |
| 2019 | $7,690 +452.7% | $347,000 +432.2% |
| 2018 | $1,391 | $65,200 |
| 2017 | $1,391 | $65,200 |
Find assessor info on the county website
Monthly payment
Est. payment
Payment breakdown
Explore the cost of this home by adjusting the details. Changes won't be saved.Climate risks
Neighborhood: 54703
Nearby schools
Schools provided by the listing agent
- District: Eau Claire
Source: WIREX MLS. This data may not be complete. We recommend contacting the local school district to confirm school assignments for this home.
Similar homes
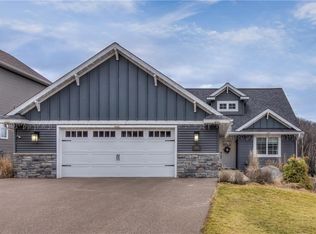
- $649,0004 bd3 ba2.9k sqft2978 W Princeton Ave, Eau Claire, WI 54703For Sale

 MLS ID #7132363, James Barrett, RE/MAX Professionals. NorthstarMLS as distributed by MLS GRID
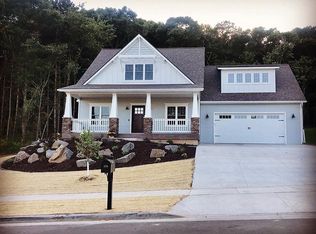
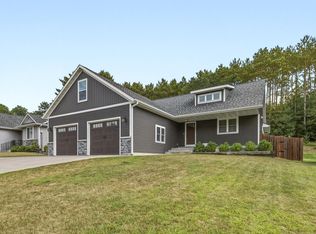
 - $595,0004 bd4 ba3k sqft1201 Andover Ave, Eau Claire, WI 54703For Sale
 MLS ID #7135085, Dana L Yoder, Edina Realty, Inc.. NorthstarMLS as distributed by MLS GRID
 - $509,9005 bd3 ba2.8k sqft217 Monte Carlo Dr, Eau Claire, WI 54703For Sale
 MLS ID #7136885, Kimberly A Bump, Keller Williams Realty Diversified. NorthstarMLS as distributed by MLS GRID
 - $599,9005 bd4 ba3.4k sqft1904 Deblene Lane, Eau Claire, WI 54703Active
 MLS ID #1601049, Shannyn Pinkert. WIREX MLS
 - $529,9004 bd4 ba3.5k sqft1501 Grover Rd, Eau Claire, WI 54701For SaleMLS ID #7075081, Lori K. Seipel, EXP Realty, LLC. NorthstarMLS as distributed by MLS GRID
- $485,0005 bd3 ba2.6k sqftS8280 Lowes Creek Rd, Eau Claire, WI 54701For SaleMLS ID #7029894, Katy Matzek, Keller Williams Premier Realty. NorthstarMLS as distributed by MLS GRID
- $624,9004 bd3 ba2.4k sqft1768 186th St, Chippewa Falls, WI 54729For SaleMLS ID #7124983, Mary F Rufledt, Elite Realty Group, LLC. NorthstarMLS as distributed by MLS GRID
