If tree-lined streets, kids riding their bikes to school during the week & being in close proximity to breweries, restaurants, hiking trails & a luxury gym is the lifestyle you're looking for, then 3440 Perada Drive is your future home. This classic two story, black & white farmhouse with double entrance doors welcomes you in with hardware floors. A front living space with wood burning fireplace & new double-pane windows throughout is perfect for welcoming guests. The office / dining space that overlooks the vast backyard enters into the newly renovated kitchen (with permits!) has a beautiful skylight & under-counter beverage fridge for wine, juice boxes or iced coffees. The heart of Perada is the great room with vaulted ceiling & endless possibilities. The flat backyard is ready for you to create your own oasis surrounded by new fencing. A full bedroom, renovated bathroom & laundry room into the garage complete the first floor. Upstairs is two bedrooms with built in window coverings, a renovated bathroom with skylight & the primary suite with two closets & beautiful bathroom with pocket door. The new HVAC system & 1 year old roof are just some of the other updates Perada has to offer. Top rated schools along with all the grocery stores & amenities you could want, come see what your life could be at 3440 Perada.
For sale
$1,595,000
3440 Perada Dr, Walnut Creek, CA 94598
4beds
2,291sqft
Single Family Residence
Built in 1964
10,018 Square Feet Lot
$1,543,200 Zestimate®
$696/sqft
$-- HOA
What's special
Tree-lined streetsNew double-pane windows throughoutBeautiful skylightNewly renovated kitchenRenovated bathroomUnder-counter beverage fridgeDouble entrance doors
- 13 days
- 1,598
- 111
Zillow last checked:
Listing updated:
Listed by:
Jessica Haro DRE #02138141 415-328-4492,
Compass
Source: CCAR,MLS#: 41145686
Facts & features
Interior
Bedrooms & bathrooms
- Bedrooms: 4
- Bathrooms: 3
- Full bathrooms: 3
Rooms
- Room types: 1 Bedroom, 1 Bath, Main Entry, Family Room
Kitchen
- Features: Breakfast Bar, Breakfast Nook, Counter - Solid Surface, Dishwasher, Electric Range/Cooktop, Microwave, Pantry, Skylight(s), Updated Kitchen
Heating
- Central, Fireplace(s)
Cooling
- Ceiling Fan(s), Central Air
Appliances
- Included: Dishwasher, Electric Range, Microwave
- Laundry: Hookups Only, Laundry Room, Common Area
Features
- Breakfast Bar, Breakfast Nook, Counter - Solid Surface, Pantry, Updated Kitchen
- Flooring: Hardwood, Tile, Carpet
- Windows: Double Pane Windows, Skylight(s), Window Coverings
- Number of fireplaces: 2
- Fireplace features: Brick, Den, Family Room, Living Room, Wood Burning
Interior area
- Total structure area: 2,291
- Total interior livable area: 2,291 sqft
Property
Parking
- Total spaces: 2
- Parking features: Attached, Garage, Direct Access, Garage Door Opener
- Attached garage spaces: 2
Features
- Levels: Two
- Stories: 2
- Pool features: Membership (Optional), Community
- Fencing: Fenced,Full
Lot
- Size: 10,018 Square Feet
- Features: Level, Front Yard, Back Yard, Side Yard, Yard Space
Details
- Parcel number: 1342520085
- Special conditions: Standard
Construction
Type & style
- Home type: SingleFamily
- Architectural style: Colonial,Farm House
- Property subtype: Single Family Residence
Materials
- Brick, Stucco
- Roof: Composition
Condition
- Existing
- New construction: No
- Year built: 1964
Utilities & green energy
- Electric: No Solar, 220 Volts in Laundry
- Sewer: Public Sewer
- Water: Public, Irrigation Available
- Utilities for property: Internet Available
Community & HOA
Community
- Subdivision: The Woodlands
HOA
- Has HOA: No
Location
- Region: Walnut Creek
Financial & listing details
- Price per square foot: $696/sqft
- Tax assessed value: $1,261,000
- Date on market: 8/20/2026
Estimated market value
$1,543,200
$1.47M - $1.62M
$6,339/mo
Price history
| Date | Event | Price |
|---|---|---|
| 8/20/2026 | Listed for sale | $1,595,000+26.5%$696/sqft |
Source:  CCAR #41145686 Report a problem CCAR #41145686 Report a problem | ||
| 12/4/2025 | Sold | $1,261,000-8.3%$550/sqft |
Source: CCAR #41115280 Report a problem | ||
| 11/7/2025 | Pending sale | $1,375,000$600/sqft |
Source: CCAR #41115280 Report a problem | ||
| 10/20/2025 | Listed for sale | $1,375,000$600/sqft |
Source: CCAR #41115280 Report a problem | ||
Public tax history
| Year | Property taxes | Tax assessment |
|---|---|---|
| 2026 | -- | $1,261,000 +133.9% |
| 2025 | $6,757 +2.4% | $539,049 +2% |
| 2024 | $6,595 +1.8% | $528,480 +2% |
| 2023 | $6,482 +0.9% | $518,119 +2% |
| 2022 | $6,424 +2.4% | $507,961 +2% |
| 2021 | $6,275 +1.4% | $498,002 +1% |
| 2020 | $6,190 +1.1% | $492,897 +2% |
| 2019 | $6,123 +3.8% | $483,234 +2% |
| 2018 | $5,900 +3.4% | $473,759 +2% |
| 2017 | $5,706 +2.6% | $464,471 +2% |
| 2016 | $5,561 +2.4% | $455,364 +1.5% |
| 2015 | $5,430 | $448,525 +2% |
| 2014 | $5,430 | $439,740 +0.5% |
| 2013 | -- | $437,753 +2% |
| 2012 | -- | $429,171 +2% |
| 2011 | -- | $420,757 +0.8% |
| 2010 | -- | $417,614 -0.2% |
| 2009 | -- | $418,607 +2% |
| 2008 | -- | $410,400 +2% |
| 2007 | -- | $402,354 +2% |
| 2006 | -- | $394,465 +2% |
| 2005 | -- | $386,731 +2% |
| 2004 | -- | $379,149 +1.9% |
| 2003 | -- | $372,201 +2% |
| 2002 | -- | $364,904 +2% |
| 2001 | -- | $357,750 |
Find assessor info on the county website
Monthly payment
Est. payment
Payment breakdown
Explore the cost of this home by adjusting the details. Changes won't be saved.Climate risks
Neighborhood: Woodlands
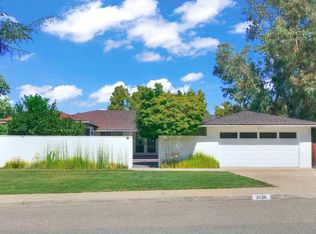

Similar homes
- $1,449,0004 bd3 ba2.6k sqft2065 Gill Port Ln, Walnut Creek, CA 94598For Sale
 MLS ID #41141049, Donald Magalhaes. Bay East AOR
 - $1,850,0004 bd3 ba2.1k sqft136 Arbolado Dr, Walnut Creek, CA 94598For Sale
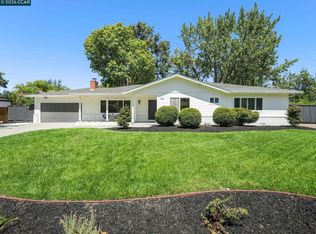 MLS ID #41142078, Gregory Jackson. CCAR
 - $1,399,0004 bd3 ba2.1k sqft1239 Claiborne Dr, Walnut Creek, CA 94598For Sale
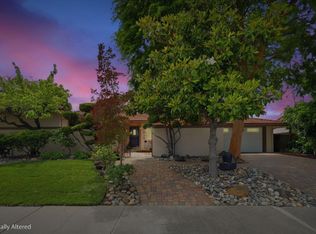 MLS ID #ML82049747, Angelica Robles. MLSListings Inc
 - $1,298,0004 bd3 ba2k sqft1941 Argonne Dr, Walnut Creek, CA 94598For Sale
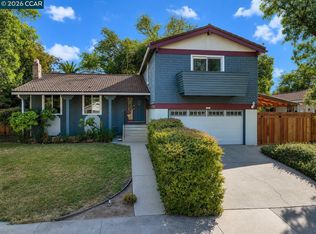 MLS ID #41142573, Frank Bermudez. CCAR
Local buyer's agents are ready to help
