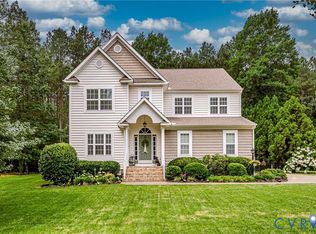
Welcome to 3440 Red Tail Court in the sought-after Brickshire community of New Kent! This spacious home offers 5 bedrooms plus a large bonus room, 4.5 bathrooms, and 3852 square feet on over an acre. The first floor features crown molding throughout, an inviting foyer with hardwood floors, office with hardwoods and crown molding, and a formal dining with tray ceiling, chairrail with picture frame molding, bay window, and hardwoods. The kitchen features an eat-up bar with granite countertops, stainless steel appliances (refrigerator, microwave, dishwasher, electric range), pantry, recessed lighting, and crown molding. The kitchen flows into a large family room with two-sided gas fireplace, recessed lighting, ceiling fan, and carpet. The sun-filled Florida room features skylights, ceiling fan, and carpet. The first-floor primary suite offers tray ceiling with ceiling fan, carpet, and en suite with tile flooring, double vanity, water closet, corner jetted tub, walk-in shower, and walk-in closet. A convenient half bathroom and laundry room with washer, dryer, cabinets, and tile flooring completes the main level. The second floor is carpeted throughout and offers a loft area and four bedrooms. Two of the bedrooms are connected by a Jack and Jill bathroom with double vanity and tub/shower, and one bedroom has direct access to a full hallway bathroom with double vanity and tub/shower. A large walk-in attic provides storage and option to finish for added living space on the second level. The third floor includes an additional room with carpet, ceiling fan, full bathroom with tub/shower, walk-in attic storage, and a mechanical room. Exterior highlights include a 2.5-car attached garage with pedestrian door and automatic openers, stone accented vinyl siding, double-hung thermal windows, dimensional roof, gutters, aggregate driveway and sidewalk, covered front porch, rear deck, shed, newly mulched landscaping, and a lamppost. The private backyard is ideal for outdoor living. Enjoy top-notch community amenities!
Sold for $625,000
Zillow last checked:
Listing updated:
Bought with:
Tracy Whitley, 0225099995
Long & Foster REALTORS
Source: CVRMLS,MLS#: 2527711 Originating MLS: Central Virginia Regional MLS
Originating MLS: Central Virginia Regional MLSPrice history
| Date | Event | Price |
|---|---|---|
| 1/9/2026 | Sold | $625,000-3.8%$162/sqft |
Source:  CVRMLS #2527711 Report a problem CVRMLS #2527711 Report a problem | ||
| 12/12/2025 | Pending sale | $649,950$169/sqft |
Source:  WMLS #2503359 Report a problem WMLS #2503359 Report a problem | ||
| 11/17/2025 | Price change | $649,9500%$169/sqft |
Source: CVRMLS #2527711 Report a problem | ||
| 11/2/2025 | Price change | $650,000-2.2%$169/sqft |
Source: WMLS #2503359 Report a problem | ||
| 10/10/2025 | Listed for sale | $664,950+77.3%$173/sqft |
Source: WMLS #2503359 Report a problem | ||
| 2/11/2025 | Listing removed | $3,600$1/sqft |
Source: Zillow Rentals Report a problem | ||
| 1/13/2025 | Price change | $3,600-7.7%$1/sqft |
Source: Zillow Rentals Report a problem | ||
| 12/21/2024 | Listed for rent | $3,900$1/sqft |
Source: Zillow Rentals Report a problem | ||
| 7/17/2019 | Sold | $375,000-2.6%$97/sqft |
Source: CVRMLS #1913693 Report a problem | ||
| 5/10/2019 | Price change | $384,900-1.3%$100/sqft |
Source: Liz Moore & Associates-2 #1901771 Report a problem | ||
| 4/29/2019 | Price change | $389,900+1.3%$101/sqft |
Source: Liz Moore & Associates-2 #1901771 Report a problem | ||
| 11/13/2018 | Listed for sale | $385,000-22.8%$100/sqft |
Source: Turn Key Real Estate LLC #1833275 Report a problem | ||
| 7/23/2011 | Listing removed | $499,000$130/sqft |
Source: RE/MAX COMMONWEALTH #1117881 Report a problem | ||
| 7/1/2011 | Listed for sale | $499,000+10.1%$130/sqft |
Source: RE/MAX COMMONWEALTH #1117881 Report a problem | ||
| 6/17/2008 | Sold | $453,204$118/sqft |
Source: Public Record Report a problem | ||
Nearby homes
- $578,9004 bd4 ba3.3k sqft3454 Red Tail Ct, Providence Forge, VA 23140Off Market
- $584,5005 bd4 ba3k sqft3455 Red Tail Ct, Providence Forge, VA 23140Off Market
- $564,8004 bd3 ba2.8k sqft3470 Red Tail Ct, Providence Forge, VA 23140Off Market
- $559,9504 bd4 ba2.6k sqft3404 Virginia Rail Dr, Providence Forge, VA 23140Sold
Get a cash offer in 3 minutes
Find out how much your home could sell for in as little as 3 minutes with a no-obligation cash offer.
Estimated market value
$612,200
