Enjoy the privacy of the beautiful back yard from either the large sunroom or the outside patio depending on the weather. This lovely 3 bedroom, 3 bath brick ranch home with single garage (plus workroom) is conveniently located to everything! The formal living room & formal dining room have hardwood floors. The kitchen features a breakfast bar, GRANITE counters, tile floors, natural wood cabinets, & tiled backsplash. The cozy den has hardwood floors & a masonry fireplace. The hall bathroom has GRANITE Counters, Mocha cabinets, & tub/shower. Main bedroom suite has hardwood floors plus 2 additional bathrooms (one with jetted tub and one with updated shower). Sunroom off the den has tile floors & LOTS of windows (centrally heated and cooled). Garage has a separate room being used as a gym right now, but could be a great wood working or craft room (with wall heat and cooling). New Roof in 2022. 6' Privacy fenced backyard. Irrigation system in both the front & back yard.
Sold for $305,000
$305,000
3440 Regiment Dr, Fayetteville, NC 28303
3beds
2,012sqft
Single Family Residence
Built in 1975
0.34 Acres Lot
$318,400 Zestimate®
$152/sqft
$2,051 Estimated rent
Home value
$318,400
$302,000 - $334,000
$2,051/mo
Zestimate® history
Owner options
List your home for rent
$2,051/mo
Rent Zestimate®
Find your next renter with Zillow Rental Manager. Plus, with online applications, you can quickly screen prospective tenants – for free.
$2,051/mo
Rent Zestimate®
Refinance and save
$1,905/mo
Est. payment
Refinancing to a lower rate could help reduce your monthly payments and save thousands over the life of the loan.
$1,905/mo
Est. payment
Explore your selling options
Work with a Zillow partner agent
Leverage their expertise and Zillow's premium Showcase listings to get your home seen by more buyers.
Get startedList with your own agent
Get your home in front of millions of buyers by listing it on Zillow.
Learn how to do itSell it yourself
Take full control of how buyers see your home on Zillow by listing For Sale by Owner (FSBO).
List your homeWhat's special
Zillow last checked:
Listing updated:
Listed by:
B. SCOTT HARDIN,
RE/MAX CHOICE
Bought with:
Katelyn Riley, 337637
COLDWELL BANKER ADVANTAGE - FAYETTEVILLE
Source: LPRMLS,MLS#: 726367 Originating MLS: Longleaf Pine Realtors
Originating MLS: Longleaf Pine RealtorsFacts & features
Interior
Bedrooms & bathrooms
- Bedrooms: 3
- Bathrooms: 3
- Full bathrooms: 3
Heating
- Gas
Cooling
- Central Air, Electric
Appliances
- Included: Cooktop, Dishwasher, Microwave, Refrigerator
- Laundry: Washer Hookup, Dryer Hookup, In Unit
Features
- Breakfast Bar, Ceiling Fan(s), Separate/Formal Dining Room, Eat-in Kitchen, Separate/Formal Living Room, Granite Counters, Jetted Tub, Primary Downstairs, Storage, Separate Shower, Utility Room, Walk-In Closet(s), Walk-In Shower, Window Treatments
- Flooring: Hardwood, Parquet, Tile, Carpet
- Windows: Blinds
- Basement: Crawl Space
- Number of fireplaces: 1
- Fireplace features: Den, Masonry
Interior area
- Total interior livable area: 2,012 sqft
Property
Parking
- Total spaces: 1
- Parking features: Attached, Garage
- Attached garage spaces: 1
Features
- Levels: One
- Stories: 1
- Patio & porch: Covered, Front Porch, Patio, Porch
- Exterior features: Fence, Porch, Patio, Storage, Smart Lock(s)
- Fencing: Privacy,Yard Fenced
Lot
- Size: 0.34 Acres
- Features: 1/4 to 1/2 Acre Lot, Interior Lot
Details
- Parcel number: 0418619030
- Special conditions: Standard
Construction
Type & style
- Home type: SingleFamily
- Architectural style: One Story
- Property subtype: Single Family Residence
Materials
- Brick Veneer, Frame
Condition
- Good Condition
- New construction: No
- Year built: 1975
Utilities & green energy
- Sewer: Public Sewer
- Water: Public
Community & HOA
Community
- Security: Security System
- Subdivision: Huntington Pk (Fay)
HOA
- Has HOA: No
Location
- Region: Fayetteville
Financial & listing details
- Price per square foot: $152/sqft
- Tax assessed value: $320,100
- Annual tax amount: $3,525
- Date on market: 6/3/2024
- Cumulative days on market: 3 days
- Inclusions: Refrigerator, Microwave, and Living Room Mount plus TV to remain as gifts.
- Exclusions: None
- Ownership: More than a year
- Road surface type: Paved
Price history
| Date | Event | Price |
|---|---|---|
| 7/8/2024 | Sold | $305,000+1.8%$152/sqft |
Source:  LPRMLS #726367 Report a problem LPRMLS #726367 Report a problem | ||
| 6/6/2024 | Pending sale | $299,500$149/sqft |
Source: LPRMLS #726367 Report a problem | ||
| 6/3/2024 | Listed for sale | $299,500+39.3%$149/sqft |
Source: LPRMLS #726367 Report a problem | ||
| 5/25/2017 | Sold | $215,000$107/sqft |
Source: LPRMLS #516154 Report a problem | ||
Public tax history
| Year | Property taxes | Tax assessment |
|---|---|---|
| 2025 | $3,525 +9.5% | $320,100 +61.7% |
| 2024 | $3,218 +4.5% | $198,000 |
| 2023 | $3,080 +5.3% | $198,000 |
| 2022 | $2,924 | $198,000 |
| 2021 | $2,924 | $198,000 -0.2% |
| 2020 | -- | $198,451 +0.2% |
| 2019 | $2,889 | $198,000 |
| 2018 | $2,889 | $198,000 |
| 2017 | $2,889 -4.3% | $198,000 -14.8% |
| 2016 | $3,018 +1.1% | $232,400 |
| 2015 | $2,986 +0.2% | $232,400 |
| 2014 | $2,979 +2.7% | $232,400 |
| 2013 | $2,902 | $232,400 |
| 2012 | $2,902 | $232,400 |
| 2011 | $2,902 | $232,400 |
| 2010 | -- | $232,400 |
| 2009 | -- | $232,400 +54.8% |
| 2008 | -- | $150,100 |
| 2007 | -- | $150,100 +8.1% |
| 2006 | -- | $138,900 |
| 2005 | -- | -- |
| 2004 | -- | $138,900 |
| 2003 | -- | $138,900 +7.7% |
| 2002 | -- | $128,940 |
| 2001 | -- | $128,940 |
Find assessor info on the county website
Neighborhood: Huntington Park
Nearby homes
- $350,8004 bd2 ba2.2k sqft3654 Sugar Cane Cir, Fayetteville, NC 28303Off Market

- $346,5003 bd2 ba2.2k sqft3444 Regiment Dr, Fayetteville, NC 28303Off Market
- $340,4004 bd3 ba2.1k sqft3648 Sugar Cane Cir, Fayetteville, NC 28303Off Market
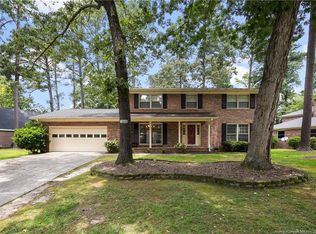
- $302,7004 bd3 ba2.2k sqft3642 Sugar Cane Cir, Fayetteville, NC 28303Off Market
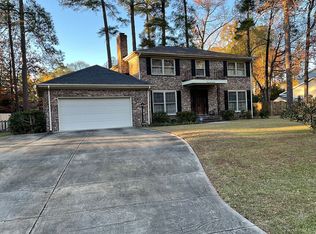
- $338,8003 bd2 ba2.6k sqft3441 Regiment Dr, Fayetteville, NC 28303Off Market
- $307,9004 bd2 ba2.3k sqft3636 Sugar Cane Cir, Fayetteville, NC 28303Off Market
- $304,6003 bd2 ba2.2k sqft3447 Regiment Dr, Fayetteville, NC 28303Off Market
- $315,5004 bd3 ba2.3k sqft3435 Regiment Dr, Fayetteville, NC 28303Off Market
Nearby schools
GreatSchools rating
- 9/10Vanstory Hills ElementaryGrades: 2-5Distance: 1.4 mi
- 7/10R Max Abbott MiddleGrades: 6-8Distance: 1.8 mi
- 5/10Terry Sanford HighGrades: 9-12Distance: 1.7 mi
Schools provided by the listing agent
- Elementary: Vanstory Hills Elementary (3-5)
- Middle: Max Abbott Middle School
- High: Terry Sanford Senior High
Source: LPRMLS. This data may not be complete. We recommend contacting the local school district to confirm school assignments for this home.
Get a cash offer in 3 minutes
Find out how much your home could sell for in as little as 3 minutes with a no-obligation cash offer.
Estimated market value
$318,400
Get a cash offer in 3 minutes
Find out how much your home could sell for in as little as 3 minutes with a no-obligation cash offer.
Estimated market value
$318,400
- North Carolina
- Cumberland County
- Fayetteville
- 28303
- Huntington Park
- 3440 Regiment Dr
Nearby cities
Nearby neighborhoods
Nearby zip codes
Other Fayetteville Topics
