Skip main navigation
Off market
  • $749,700

    3440 Rolling Meadows Ln #55, Watkinsville, GA 30677

    5beds
    3,045sqft
    SingleFamily
    Built in 2020
    1.48 Acres Lot
    $749,700 Zestimate®
    $246/sqft
    $3,413 Estimated rent

    Home value

    $749,700

    $712,000 - $795,000

    $3,413/mo

    Zestimate® history
    Loading
    Loading...

    Owner options

    List your home for rent

    $3,413/mo

    Rent Zestimate®

    Find your next renter with Zillow Rental Manager. Plus, with online applications, you can quickly screen prospective tenants – for free.

    Learn more

    $3,413/mo

    Rent Zestimate®

    Refinance and save

    $4,599/mo

    Est. payment

    Refinancing to a lower rate could help reduce your monthly payments and save thousands over the life of the loan.

    See today's rates

    $4,599/mo

    Est. payment

    Explore your selling options

    Work with a Zillow partner agent

    Leverage their expertise and Zillow's premium Showcase listings to get your home seen by more buyers.

    Get started

    List with your own agent

    Get your home in front of millions of buyers by listing it on Zillow.

    Learn how to do it

    Sell it yourself

    Take full control of how buyers see your home on Zillow by listing For Sale by Owner (FSBO).

    List your home

    What's special

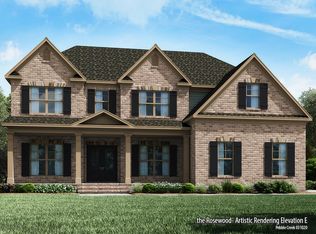
    Masterfully crafted by SR Homes, this elegant home exudes luxurious details and Southern charm! Presenting the ever-desirable Rosewood Plan, this expansive, two-story home provides ample space to ensure comfortable living & boasts designer upgrades that are sure to impress. Upon arrival, you are graciously welcomed inside the foyer were the details immediately begin to unfold. You will quickly notice the immaculate upgrades such as the extensive trim package including wainscoting, multi-height & coffered ceilings, engineered floors, 2 in. blinds package, masonry fireplace, decorative light fixtures plus extra recessed lighting, & multiple windows throughout flooding the rooms with natural light. Commanding the space, the oversized, 2-story great room quickly captures your attention. An entertainers dream, this glorious living space provides a central location accessing all other areas of the home & is completely open to the kitchen so that the home chef will never be too far away from family or guests. Quite glamorous, the glowing kitchen is airy & bright, & provides everything the culinarian needs to whip up savory meals. The Owner's Suite is perfectly situated on the second level of this home. The Owner's Suite showcases a tray ceiling, a large, spa-inspired bathroom boasting a soaking tub and double vanity sink, and a huge walk-in closet! Three spacious, additional bedrooms are also on the second floor. Completing the home is an unfinished basement with over 1400 sq ft.

    This property is off market, which means it's not currently listed for sale or rent on Zillow. This may be different from what's available on other websites or public sources.

    Facts & features

    Interior

    Bedrooms & bathrooms
    • Bedrooms: 5
    • Bathrooms: 4
    • Full bathrooms: 4
    • Main level bathrooms: 1
    • Main level bedrooms: 1
    Heating
    • Forced air, Gas
    Cooling
    • Central
    Appliances
    • Included: Dishwasher, Microwave
    • Laundry: Common Area, Laundry Room, Upper Level
    Features
    • See Remarks, Walk-In Closet(s), High Ceilings, Cable TV Connections, Entrance Foyer, Hardwood Floors, Tile Floors, Carpet, Tray Ceiling(s)
    • Flooring: Tile, Hardwood
    • Basement: Partial
    • Has fireplace: Yes
    • Fireplace features: Family Room, Factory Built
    Interior area
    • Structure area source: Builder Plans
    • Total interior livable area: 3,045 sqft
    • Finished area below ground: 0

    Property

    Parking
    • Total spaces: 2
    • Parking features: Garage - Attached
    • Details: Attached, 2 Car, Auto Garage Door
    Features
    • Patio & porch: Deck/Patio, Porch
    • Exterior features: Brick
    • Pool features: Association
    Lot
    • Size: 1.48 Acres
    • Features: Level, Private Backyard
    Details
    • Additional structures: Garage(s)

    Construction

    Type & style
    • Home type: SingleFamily
    • Architectural style: Traditional
    Materials
    • Roof: Composition
    Condition
    • Under Construction
    • Year built: 2020

    Utilities & green energy

    • Sewer: Septic Tank
    • Water: Public Water
    Green energy
    • Green verification: ENERGY STAR Certified Homes
    • Energy efficient items: Programmable Thermostat, Double Pane/Thermo, Tankless Water Heater

    Community & HOA

    HOA
    • Has HOA: Yes
    • Amenities included: Clubhouse, Pool, Sidewalks, Street Lights, Underground Utilities
    • Services included: Maintenance Structure, Swimming
    • HOA fee: $75 monthly
    Location
    • Region: Watkinsville

    Financial & listing details

    • Price per square foot: $246/sqft

    Price history

    DateEventPrice
    9/15/2020Sold$511,984+4.7%$168/sqft
    Source: GAMLS #8733515 Report a problem
    2/8/2020Pending sale$489,000$161/sqft
    Source: Keller Williams Greater Athens #8733515 Report a problem
    2/8/2020Listed for sale$489,000$161/sqft
    Source: Keller Williams Greater Athens #8733515 Report a problem

    Public tax history

    Tax history is unavailable.

    Neighborhood: 30677

    Nearby schools

    GreatSchools rating
    Schools provided by the listing agent
    • Elementary: Colham Ferry
    • Middle: Oconee County
    • High: Oconee County

    Source: The MLS. This data may not be complete. We recommend contacting the local school district to confirm school assignments for this home.

    Get pre-qualified for a loan
    At Zillow Home Loans, we can pre-qualify you in as little as 5 minutes with no impact to your credit score.

    An equal housing lender. NMLS #10287.

    Sell for more on Zillow
    Get a Zillow Showcase℠ listing at no additional cost and you could sell for .
    $749,700
    2% more
    +$14,994
    With Zillow Showcase(estimated)
    $764,694
