Click the Virtual Tour link to view the 3D walkthrough.
Welcome to your dream home at 3440 S Eagle St, Unit 201, Aurora, CO! This stunning 2-bedroom, 2-bathroom condo is a true gem, offering comfortable and stylish living in a well-maintained community.
Upon entering, you'll be immediately captivated by the warm and inviting atmosphere created by the stone fireplace in the living room. This charming feature is perfect for cozy evenings by the fire and adds a touch of elegance to the space. The open floor plan seamlessly connects the living room to the dining area and kitchen, creating a perfect setting for entertaining friends and family.
One of the standout features of this condo is the abundant natural sunlight that floods the interior, making the space feel open and airy.
The two bedrooms offer generous space and comfort, ensuring you have the privacy and relaxation you desire. The primary suite includes a private bathroom, providing convenience. The second bedroom is perfect for guests or can be utilized as a home office, depending on your needs.
This unit also comes with a one-car detached garage, ensuring your vehicle is protected from the elements and providing extra storage space. The HVAC system, installed in 2015, adds to the efficiency and comfort of this home, giving you peace of mind.
The location of this condo is ideal, offering quick access to local amenities, parks, shopping, and dining. Aurora's vibrant community and recreational options are at your fingertips.
If you're looking for a move-in ready home that exudes charm and character while offering modern comforts, 3440 S Eagle St, Unit 201, is the perfect choice. Don't miss this opportunity to make it yours and enjoy a delightful, sunlit lifestyle in beautiful Aurora, Colorado. Contact us today to schedule a showing and make this wonderful condo your new home.
Sold for $285,000
$285,000
3440 S Eagle Street #201, Aurora, CO 80014
2beds
1,015sqft
Condominium
Built in 1981
-- sqft lot
$240,700 Zestimate®
$281/sqft
$1,760 Estimated rent
Home value
$240,700
$229,000 - $253,000
$1,760/mo
Zestimate® history
Owner options
List your home for rent
$1,760/mo
Rent Zestimate®
Find your next renter with Zillow Rental Manager. Plus, with online applications, you can quickly screen prospective tenants – for free.
$1,760/mo
Rent Zestimate®
Refinance and save
$1,755/mo
Est. payment
Refinancing to a lower rate could help reduce your monthly payments and save thousands over the life of the loan.
$1,755/mo
Est. payment
Explore your selling options
Work with a Zillow partner agent
Leverage their expertise and Zillow's premium Showcase listings to get your home seen by more buyers.
Get startedList with your own agent
Get your home in front of millions of buyers by listing it on Zillow.
Learn how to do itSell it yourself
Take full control of how buyers see your home on Zillow by listing For Sale by Owner (FSBO).
List your homeWhat's special
Detached garageModern comfortsStone fireplaceHvac systemOpen floor planPrivate bathroom
Zillow last checked:
Listing updated:
Listed by:
Derby Strength 720-278-2318 Derby.Strength@orchard.com,
Orchard Brokerage LLC
Bought with:
Kristen Anderson, 100095375
Your Castle Real Estate Inc
Source: REcolorado as distributed by MLS GRID,MLS#: 4996571
Facts & features
Interior
Bedrooms & bathrooms
- Bedrooms: 2
- Bathrooms: 2
- Full bathrooms: 2
- Main level bathrooms: 2
- Main level bedrooms: 2
Primary bedroom
- Level: Main
- Area: 170.86 Square Feet
- Dimensions: 10.11 x 16.9
Bedroom
- Level: Main
- Area: 124.81 Square Feet
- Dimensions: 9.11 x 13.7
Primary bathroom
- Level: Main
- Area: 37.92 Square Feet
- Dimensions: 4.8 x 7.9
Bathroom
- Level: Main
- Area: 38.71 Square Feet
- Dimensions: 4.9 x 7.9
Bonus room
- Description: Breakfast Nook
- Level: Main
- Area: 65.61 Square Feet
- Dimensions: 8.1 x 8.1
Kitchen
- Level: Main
- Area: 65.57 Square Feet
- Dimensions: 8.3 x 7.9
Laundry
- Level: Main
- Area: 26.95 Square Feet
- Dimensions: 4.9 x 5.5
Living room
- Level: Main
- Area: 238.29 Square Feet
- Dimensions: 14.1 x 16.9
Heating
- Forced Air
Cooling
- Central Air
Appliances
- Laundry: In Unit
Features
- Ceiling Fan(s)
- Flooring: Carpet, Tile
- Windows: Skylight(s)
- Has basement: No
- Number of fireplaces: 1
- Fireplace features: Living Room
- Common walls with other units/homes: No One Above
Interior area
- Total structure area: 1,015
- Total interior livable area: 1,015 sqft
- Finished area above ground: 1,015
Property
Parking
- Total spaces: 1
- Parking features: Garage
- Garage spaces: 1
Features
- Levels: One
- Stories: 1
- Exterior features: Balcony
Lot
- Size: 435 Square Feet
Details
- Parcel number: 032345624
- Special conditions: Standard
Construction
Type & style
- Home type: Condo
- Architectural style: Contemporary
- Property subtype: Condominium
- Attached to another structure: Yes
Materials
- Stone, Wood Siding
- Foundation: Concrete Perimeter
Condition
- Year built: 1981
Utilities & green energy
- Sewer: Public Sewer
- Water: Public
- Utilities for property: Internet Access (Wired), Phone Available
Community & HOA
Community
- Security: Carbon Monoxide Detector(s), Smoke Detector(s)
- Subdivision: Sunflower
HOA
- Has HOA: Yes
- Services included: Gas, Snow Removal, Trash, Water
- HOA fee: $427 monthly
- HOA name: Sunflower HOA c/o LCM Property Management
- HOA phone: 303-221-1117
Location
- Region: Aurora
Financial & listing details
- Price per square foot: $281/sqft
- Tax assessed value: $273,300
- Annual tax amount: $1,457
- Date on market: 10/26/2023
- Listing terms: Cash,Conventional,FHA,VA Loan
- Exclusions: Personal Property.
- Ownership: Individual
- Electric utility on property: Yes
- Road surface type: Paved
Price history
| Date | Event | Price |
|---|---|---|
| 11/20/2023 | Sold | $285,000$281/sqft |
Source:  REcolorado as distributed by MLS GRID #4996571 Report a problem REcolorado as distributed by MLS GRID #4996571 Report a problem | ||
| 10/30/2023 | Pending sale | $285,000$281/sqft |
Source: REcolorado as distributed by MLS GRID #4996571 Report a problem | ||
| 10/26/2023 | Listed for sale | $285,000+259.2%$281/sqft |
Source: REcolorado as distributed by MLS GRID #4996571 Report a problem | ||
| 7/7/2022 | Sold | $79,348-60.3%$78/sqft |
Source: Public Record Report a problem | ||
| 5/29/2020 | Sold | $200,000+1.5%$197/sqft |
Source: Public Record Report a problem | ||
| 10/15/2019 | Sold | $197,000-1.5%$194/sqft |
Source: EXIT Realty solds #-8721299400415165777 Report a problem | ||
| 9/17/2019 | Pending sale | $200,000$197/sqft |
Source: HomeSmart Cherry Creek #1628802 Report a problem | ||
| 8/21/2019 | Price change | $200,000-2.4%$197/sqft |
Source: HomeSmart Cherry Creek #1628802 Report a problem | ||
| 8/5/2019 | Listed for sale | $205,000+73.9%$202/sqft |
Source: HomeSmart Cherry Creek #1628802 Report a problem | ||
| 5/15/2015 | Listing removed | $1,320$1/sqft |
Source: KPM Realty, LLC Report a problem | ||
| 5/6/2015 | Listed for rent | $1,320$1/sqft |
Source: KPM Realty, LLC Report a problem | ||
| 2/25/2005 | Sold | $117,900+24.1%$116/sqft |
Source: Public Record Report a problem | ||
| 3/29/2000 | Sold | $95,000+100%$94/sqft |
Source: Public Record Report a problem | ||
| 6/3/1994 | Sold | $47,500$47/sqft |
Source: Public Record Report a problem | ||
Public tax history
| Year | Property taxes | Tax assessment |
|---|---|---|
| 2025 | $1,553 +3.1% | $17,081 +5.4% |
| 2024 | $1,506 +3.3% | $16,201 -19.3% |
| 2023 | $1,457 +93.8% | $20,079 +38.4% |
| 2022 | $752 | $14,512 -2.8% |
| 2021 | -- | $14,929 +12% |
| 2020 | $1,388 +23.5% | $13,328 |
| 2019 | $1,124 | $13,328 +25.4% |
| 2018 | $1,124 +15% | $10,627 |
| 2017 | $978 | $10,627 +41.6% |
| 2016 | -- | $7,506 |
| 2015 | -- | $7,506 +54.6% |
| 2014 | $681 +48.8% | $4,856 +6.7% |
| 2013 | $457 | $4,550 |
| 2012 | -- | $4,550 |
| 2011 | $418 +1.1% | $4,550 -11.8% |
| 2010 | $414 -39.7% | $5,160 |
| 2009 | $686 | $5,160 -39.6% |
| 2008 | -- | $8,549 |
| 2007 | -- | $8,549 -7% |
| 2006 | -- | $9,194 |
| 2005 | -- | $9,194 +2.4% |
| 2002 | $690 +19.5% | $8,980 +22.8% |
| 2001 | $577 | $7,310 |
Find assessor info on the county website
Neighborhood: Meadow Wood
Nearby homes
- $270,0002 bd2 ba1k sqft3440 S Eagle St UNIT 203, Aurora, CO 80014Sold

- $218,4002 bd2 ba1k sqft3440 S Eagle St UNIT 101, Aurora, CO 80014Off Market
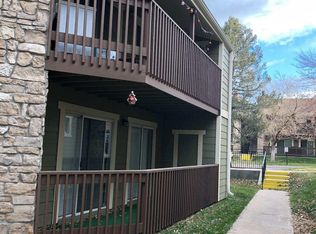
- $215,6002 bd2 ba1k sqft3440 S Eagle St UNIT 103, Aurora, CO 80014Off Market
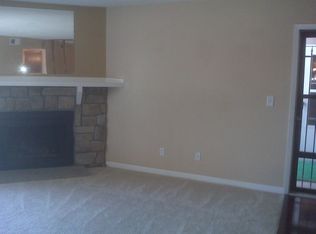
- $207,5002 bd2 ba1k sqft3440 S Eagle St UNIT 104, Aurora, CO 80014Off Market
- $211,9002 bd2 ba1k sqft3440 S Eagle St UNIT 202, Aurora, CO 80014Off Market
- $214,2002 bd1 ba1k sqft3440 S Eagle St UNIT 204, Aurora, CO 80014Off Market
- $235,0001 bd1 ba729 sqft3442 S Eagle St UNIT 103, Aurora, CO 80014Sold
- $179,3001 bd1 ba729 sqft3442 S Eagle St UNIT 101, Aurora, CO 80014Off Market
Nearby schools
GreatSchools rating
- 4/10Dartmouth Elementary SchoolGrades: PK-5Distance: 1 mi
- 4/10Columbia Middle SchoolGrades: 6-8Distance: 1.7 mi
- 6/10Rangeview High SchoolGrades: 9-12Distance: 2.3 mi
Schools provided by the listing agent
- Elementary: Dartmouth
- Middle: Columbia
- High: Rangeview
- District: Adams-Arapahoe 28J
Source: REcolorado as distributed by MLS GRID. This data may not be complete. We recommend contacting the local school district to confirm school assignments for this home.
Get a cash offer in 3 minutes
Find out how much your home could sell for in as little as 3 minutes with a no-obligation cash offer.
Estimated market value
$240,700
Get a cash offer in 3 minutes
Find out how much your home could sell for in as little as 3 minutes with a no-obligation cash offer.
Estimated market value
$240,700
- Colorado
- Arapahoe County
- Aurora
- 80014
- Meadow Wood
- 3440 S Eagle Street Unit 201
Nearby cities
Nearby neighborhoods
Nearby zip codes
Other Aurora Topics
