Skip main navigation
Sold for $556,750
  • $556,750

    3440 S Wakefield St, Arlington, VA 22206

    2beds
    1,500sqft
    Townhouse
    Built in 1940
    -- sqft lot
    $560,700 Zestimate®
    $371/sqft
    $3,169 Estimated rent

    Home value

    $560,700

    $521,000 - $606,000

    $3,169/mo

    Zestimate® history
    Loading
    Loading...

    Owner options

    List your home for rent

    $3,169/mo

    Rent Zestimate®

    Find your next renter with Zillow Rental Manager. Plus, with online applications, you can quickly screen prospective tenants – for free.

    Learn more

    $3,169/mo

    Rent Zestimate®

    Refinance and save

    $3,424/mo

    Est. payment

    Refinancing to a lower rate could help reduce your monthly payments and save thousands over the life of the loan.

    See today's rates

    $3,424/mo

    Est. payment

    Explore your selling options

    Work with a Zillow partner agent

    Leverage their expertise and Zillow's premium Showcase listings to get your home seen by more buyers.

    Get started

    List with your own agent

    Get your home in front of millions of buyers by listing it on Zillow.

    Learn how to do it

    Sell it yourself

    Take full control of how buyers see your home on Zillow by listing For Sale by Owner (FSBO).

    List your home

    What's special

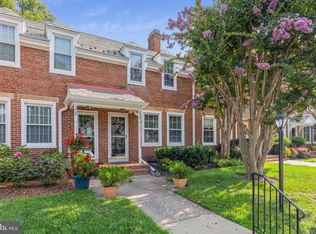
    Bonus roomFully fenced backyard patioMature landscapeSpacious primary bedroomSeparate dining areaSecond family roomHardwood floors
    OFFERS DUE IN BY MON., 3/10/25 at 10AM. GREAT value in sought after Fairlington Mews.  This full-sized Clarendon model is ripe for making it your own!  The unit boasts open living room with separate dining area, hardwood floors throughout the main and upper levels, spacious primary bedroom with dual closets, secondary guest bedroom, and attic with pull-down stairs perfect for additional storage.  The lower level is fully finished featuring a second family room, bonus room and second full bath/laundry room combo.  Outside you will find a fully fenced backyard patio with mature landscape ready to celebrate Spring!  Assigned off-street parking space #280 conveys.  Low condo fee of $350.49 includes all utilities except electric.  Great community amenities include outdoor swimming pool, tennis court, recreation center and tons of green space.

    Zillow last checked:

    Listing updated:

    Listed by:

    Jennifir Birtwhistle 703-835-1256,

    KW Metro Center

    Bought with:

    Blake Davenport, 0225222211

    TTR Sotheby's International Realty

    Matt Meyer, 0225254284

    TTR Sotheby's International Realty

    Source: Bright MLS,MLS#: VAAR2053492MLS Logo

    Facts & features

    Interior

    Bedrooms & bathrooms
    • Bedrooms: 2
    • Bathrooms: 2
    • Full bathrooms: 2
    Rooms
    • Room types: Den, 2nd Stry Fam Rm
    Other
    • Level: Lower
    Den
    • Level: Lower
    Heating
    • Central, Electric
    Cooling
    • Central Air, Electric
    Appliances
    • Included: Dishwasher, Disposal, Refrigerator, Washer, Dryer, Oven, Electric Water Heater
    • Laundry: Dryer In Unit, Washer In Unit, Has Laundry
    Features
    • Flooring: Hardwood, Carpet
    • Basement: Finished,Interior Entry
    • Has fireplace: No
    Interior area
    • Total structure area: 1,500
    • Total interior livable area: 1,500 sqft
    • Finished area above ground: 1,000
    • Finished area below ground: 500

    Property

    Parking
    • Total spaces: 1
    • Parking features: Assigned, Parking Lot
    • Details: Assigned Parking, Assigned Space #: 280
    Accessibility
    • Accessibility features: None
    Features
    • Levels: Three
    • Stories: 3
    • Pool features: Community
    • Fencing: Full
    Details
    • Additional structures: Above Grade, Below Grade
    • Parcel number: 30021633
    • Zoning: RA14-26
    • Special conditions: Standard

    Construction

    Type & style
    • Home type: Townhouse
    • Architectural style: Colonial
    • Property subtype: Townhouse
    Materials
    • Brick
    • Foundation: Concrete Perimeter
    • Roof: Slate
    Condition
    • New construction: No
    • Year built: 1940
    Details
    • Builder model: Clarendon

    Utilities & green energy

    • Sewer: Public Sewer
    • Water: Public

    Community & HOA

    Community
    • Condo and coop fee: $350 monthly
    • Subdivision: Fairlington Mews
    HOA
    • Has HOA: No
    • Amenities included: Pool, Tennis Court(s), Tot Lots/Playground
    • Services included: Trash, Snow Removal, Pool(s), Common Area Maintenance, Water, Sewer, Maintenance Grounds, Recreation Facility, Maintenance Structure, Reserve Funds
    • HOA name: Fairlington Mews
    Location
    • Region: Arlington

    Financial & listing details

    • Price per square foot: $371/sqft
    • Tax assessed value: $577,300
    • Annual tax amount: $5,964
    • Date on market: 3/6/2025
    • Listing agreement: Exclusive Right To Sell
    • Listing terms: FHA,VA Loan,Cash,Conventional
    • Ownership: Condominium

    Price history

    DateEventPrice
    3/31/2025Sold$556,750+10.3%$371/sqft
    Source: Bright MLS #VAAR2053492 Report a problem
    3/10/2025Pending sale$504,900$337/sqft
    Source: Bright MLS #VAAR2053492 Report a problem
    3/6/2025Listed for sale$504,900$337/sqft
    Source: Bright MLS #VAAR2053492 Report a problem

    Public tax history

    YearProperty taxesTax assessment
    2025$6,224 +4.4%$602,500 +4.4%
    2024$5,964 +2.9%$577,300 +2.6%
    2023$5,795 +0.9%$562,600 +0.9%
    2022$5,745 +1.7%$557,800 +1.7%
    2021$5,647 +10.8%$548,300 +10.4%
    2020$5,097 +8.5%$496,800 +8.5%
    2019$4,699 +5.5%$458,000 +3.4%
    2018$4,455 +2.5%$442,800 +2.5%
    2017$4,344 +3.2%$431,800 +1.7%
    2016$4,208 +0.3%$424,600 +0.9%
    2015$4,193 +1.7%$421,000 +1.7%
    2014$4,123 +4.3%$414,000 +5.3%
    2013$3,954 -0.7%$393,000
    2012$3,981 +1.4%--
    2011$3,928 --
    2009-- --
    2008-- --
    2007-- --
    2006-- --
    2005-- --
    2004-- --
    2003-- --
    2002-- --
    2001-- $170,000
    Find assessor info on the county website

    Neighborhood: Fairlington-Shirlington

    Nearby schools

    GreatSchools rating
    Schools provided by the listing agent
    • Elementary: Abingdon
    • Middle: Gunston
    • High: Wakefield
    • District: Arlington County Public Schools

    Source: Bright MLS. This data may not be complete. We recommend contacting the local school district to confirm school assignments for this home.

    Get a cash offer in 3 minutes
    Find out how much your home could sell for in as little as 3 minutes with a no-obligation cash offer.
    Estimated market value
    $560,700
    Get a cash offer in 3 minutes
    Find out how much your home could sell for in as little as 3 minutes with a no-obligation cash offer.
    Estimated market value
    $560,700