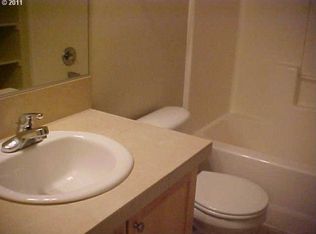
OPEN HOUSE 8/26 12:00PM- 2:00PM Situated on a park setting in front, the inviting entry sets the tone for this spacious, well appointed townhome. Enter and immediately to the right is the first of four bedrooms. This room would also make a perfect home office. Including an en-suite half bath, this room shares this first level with a two car garage. While ascending the stairway to the second floor, the open, wrought iron rails allow light to flow through.The second level has alder wood flooring throughout the spacious open floor plan of dining, powder room, kitchen, and family room. The kitchen boasts granite tile counter tops with tall cherry cabinetry and a roomy granite composite double sink. The family room has a gas fireplace for cold days and a ceiling fan for warm ones. The dining room, guest powder room with pedestal sink, make for an attractive and comfortable entertaining space. And if you need more, through the sliding glass door off the dining room, you?ll find a newly built balcony with plenty of space for a barbecue and seating.The third level has two bedrooms that share the secondary full bath. Down the hall is the laundry closet on the way to the spacious primary bedroom - currently being used as a second family room. With a trey ceiling, including a ceiling fan, a roomy closet and en-suite primary bath with walk-in shower, this primary suite makes for a pleasant oasis.This well maintained home is a gem to be had.It is NOT eligible to be used as a rental property as the HOA has a rental cap. [Home Energy Score = 7. HES Report at https://rpt.greenbuildingregistry.com/hes/OR10180987]
Sold
$447,500
3440 SE Pepperwood Way, Hillsboro, OR 97123
4beds
1,902sqft
Residential, Townhouse
Built in 2008
1,742 Square Feet Lot
$417,800 Zestimate®
$235/sqft
$2,840 Estimated rent
Home value
$417,800
$397,000 - $439,000
$2,840/mo
Zestimate® history
Owner options
List your home for rent
$2,840/mo
Rent Zestimate®
Find your next renter with Zillow Rental Manager. Plus, with online applications, you can quickly screen prospective tenants – for free.
$2,840/mo
Rent Zestimate®
Refinance and save
$2,974/mo
Est. payment
Refinancing to a lower rate could help reduce your monthly payments and save thousands over the life of the loan.
$2,974/mo
Est. payment
Explore your selling options
Work with a Zillow partner agent
Leverage their expertise and Zillow's premium Showcase listings to get your home seen by more buyers.
Get startedList with your own agent
Get your home in front of millions of buyers by listing it on Zillow.
Learn how to do itSell it yourself
Take full control of how buyers see your home on Zillow by listing For Sale by Owner (FSBO).
List your homeWhat's special
Gas fireplaceSpacious open floor planPrimary suiteGuest powder roomLaundry closetRoomy closetWalk-in shower
Zillow last checked:
Listing updated:
Listed by:
Christopher Newell pdxchrisnewell@gmail.com,
All Professionals Real Estate
Bought with:
Amanda Hagen, 201223947
Madaire Realty
Source: RMLS (OR),MLS#: 23348818
Facts & features
Interior
Bedrooms & bathrooms
- Bedrooms: 4
- Bathrooms: 4
- Full bathrooms: 2
- Partial bathrooms: 2
- Main level bathrooms: 1
Rooms
- Room types: Bedroom 4, Bedroom 2, Bedroom 3, Dining Room, Family Room, Kitchen, Living Room, Primary Bedroom
Primary bedroom
- Features: Bathroom, Ceiling Fan, Daylight, Sliding Doors, Floor3rd, Closet, High Ceilings, High Speed Internet, Sink, Walkin Shower, Wallto Wall Carpet
- Level: Upper
- Area: 204
- Dimensions: 17 x 12
Bedroom 2
- Features: Daylight, Sliding Doors, Floor3rd, Closet, High Ceilings, High Speed Internet, Wallto Wall Carpet
- Level: Upper
- Area: 132
- Dimensions: 12 x 11
Bedroom 3
- Features: Daylight, Sliding Doors, Floor3rd, Closet, High Ceilings, High Speed Internet, Wallto Wall Carpet
- Level: Upper
- Area: 108
- Dimensions: 12 x 9
Bedroom 4
- Features: Bathroom, Daylight, Sliding Doors, Closet, High Ceilings, High Speed Internet, Sink, Wallto Wall Carpet
- Level: Lower
- Area: 196
- Dimensions: 14 x 14
Dining room
- Features: Bathroom, Daylight, Deck, Kitchen Dining Room Combo, Engineered Hardwood, High Ceilings
- Level: Main
- Area: 154
- Dimensions: 14 x 11
Kitchen
- Features: Dishwasher, Eating Area, Gas Appliances, Island, Microwave, Pantry, Double Sinks, Engineered Hardwood, Free Standing Range, Free Standing Refrigerator, Granite, High Ceilings
- Level: Main
- Area: 168
- Width: 12
Living room
- Features: Ceiling Fan, Daylight, Family Room Kitchen Combo, Fireplace Insert, Engineered Hardwood, High Ceilings, High Speed Internet
- Level: Main
- Area: 247
- Dimensions: 19 x 13
Heating
- ENERGY STAR Qualified Equipment, Forced Air 90
Appliances
- Included: Dishwasher, Disposal, Free-Standing Gas Range, Free-Standing Refrigerator, Gas Appliances, Microwave, Stainless Steel Appliance(s), Water Purifier, Washer/Dryer, Free-Standing Range, Gas Water Heater, Tank Water Heater
- Laundry: Laundry Room
Features
- Floor 3rd, Ceiling Fan(s), Granite, High Ceilings, High Speed Internet, Bathroom, Closet, Sink, Kitchen Dining Room Combo, Eat-in Kitchen, Kitchen Island, Pantry, Double Vanity, Family Room Kitchen Combo, Walkin Shower, Tile
- Flooring: Engineered Hardwood, Tile, Vinyl, Wall to Wall Carpet, Wood
- Doors: Sliding Doors
- Windows: Double Pane Windows, Vinyl Frames, Daylight
- Basement: None
- Number of fireplaces: 1
- Fireplace features: Gas, Insert
Interior area
- Total structure area: 1,902
- Total interior livable area: 1,902 sqft
Property
Parking
- Total spaces: 2
- Parking features: Driveway, On Street, Garage Door Opener, Attached
- Attached garage spaces: 2
- Has uncovered spaces: Yes
Accessibility
- Accessibility features: Garage On Main, Accessibility
Features
- Levels: Tri Level
- Stories: 3
- Patio & porch: Covered Patio, Deck
Lot
- Size: 1,742 Square Feet
- Features: Level, Trees, Sprinkler, SqFt 0K to 2999
Details
- Parcel number: R2138815
Construction
Type & style
- Home type: Townhouse
- Property subtype: Residential, Townhouse
- Attached to another structure: Yes
Materials
- Brick, Cement Siding, Lap Siding
- Foundation: Concrete Perimeter, Pillar/Post/Pier
- Roof: Composition
Condition
- Resale
- New construction: No
- Year built: 2008
Utilities & green energy
- Gas: Gas
- Sewer: Public Sewer
- Water: Public
- Utilities for property: Cable Connected
Community & HOA
HOA
- Has HOA: Yes
- Amenities included: Exterior Maintenance, Maintenance Grounds, Management, Snow Removal
- HOA fee: $205 monthly
Location
- Region: Hillsboro
Financial & listing details
- Price per square foot: $235/sqft
- Tax assessed value: $440,500
- Annual tax amount: $3,615
- Date on market: 8/3/2023
- Cumulative days on market: 29 days
- Listing terms: Cash,Conventional,FHA,VA Loan
- Road surface type: Concrete, Paved
Price history
| Date | Event | Price |
|---|---|---|
| 9/29/2023 | Sold | $447,500+2.3%$235/sqft |
Source:  RMLS (OR) #23348818 Report a problem RMLS (OR) #23348818 Report a problem | ||
| 9/2/2023 | Pending sale | $437,500$230/sqft |
Source: RMLS (OR) #23348818 Report a problem | ||
| 8/24/2023 | Price change | $437,500-2.8%$230/sqft |
Source: RMLS (OR) #23348818 Report a problem | ||
| 8/3/2023 | Listed for sale | $449,900+88.2%$237/sqft |
Source: RMLS (OR) #23348818 Report a problem | ||
| 9/22/2014 | Sold | $239,000$126/sqft |
Source: RMLS (OR) #14569465 Report a problem | ||
| 8/14/2014 | Listed for sale | $239,000-0.4%$126/sqft |
Source: Change Realty, LLC #14141798 Report a problem | ||
| 6/13/2012 | Listing removed | $1,500$1/sqft |
Source: Residential Rental Group, LLC Report a problem | ||
| 6/2/2012 | Listed for rent | $1,500$1/sqft |
Source: Residential Rental Group, LLC Report a problem | ||
| 3/10/2009 | Sold | $239,900$126/sqft |
Source: Public Record Report a problem | ||
Public tax history
| Year | Property taxes | Tax assessment |
|---|---|---|
| 2025 | $3,839 +0.4% | $234,010 +3% |
| 2024 | $3,825 +2.9% | $227,200 +3% |
| 2023 | $3,716 +2.8% | $220,590 +3% |
| 2022 | $3,616 +2% | $214,170 |
| 2021 | $3,543 +2.2% | -- |
| 2020 | $3,467 +3% | $201,890 +3% |
| 2019 | $3,367 +4.5% | $196,010 |
| 2018 | $3,223 | $196,010 +6.1% |
| 2017 | $3,223 +6.7% | $184,770 +3% |
| 2016 | $3,021 | $179,390 +3% |
| 2015 | $3,021 +4.2% | $174,170 +3% |
| 2014 | $2,899 +2.8% | $169,100 +3% |
| 2013 | $2,821 +3.3% | $164,180 +3% |
| 2012 | $2,730 +3.6% | $159,400 -14.2% |
| 2011 | $2,634 +1.3% | $185,740 -4.2% |
| 2010 | $2,601 +1.2% | $193,890 -13.8% |
| 2009 | $2,571 +404.3% | $224,970 +264.3% |
| 2008 | $510 +0.5% | $61,750 +4.4% |
| 2007 | $507 +18.7% | $59,170 +19.3% |
| 2006 | $427 | $49,600 |
Find assessor info on the county website
Neighborhood: 97123
Nearby homes
- $386,7004 bd3 ba1.8k sqft3434 SE Pepperwood Way, Hillsboro, OR 97123Off Market
- $410,7004 bd3 ba1.9k sqft3456 SE Pepperwood Way, Hillsboro, OR 97123Off Market

- $396,8004 bd2 ba1.6k sqft3426 SE Pepperwood Way, Hillsboro, OR 97123Off Market
- $407,3004 bd3 ba1.8k sqft3458 SE Pepperwood Way, Hillsboro, OR 97123Off Market
- $422,3004 bd4 ba1.9k sqft3414 SE Pepperwood Way, Hillsboro, OR 97123Off Market
- $407,8004 bd4 ba1.8k sqft3466 SE Pepperwood Way, Hillsboro, OR 97123Off Market
- $409,6004 bd4 ba1.9k sqft3435 SE Pepperwood Way, Hillsboro, OR 97123Off Market
- $407,3003 bd3 ba1.8k sqft3451 SE Pepperwood Way, Hillsboro, OR 97123Off Market
Nearby schools
GreatSchools rating
- 4/10Witch Hazel Elementary SchoolGrades: K-6Distance: 0.2 mi
- 5/10South Meadows Middle SchoolGrades: 7-8Distance: 0.2 mi
- 4/10Hillsboro High SchoolGrades: 9-12Distance: 1.4 mi
Schools provided by the listing agent
- Elementary: Witch Hazel
- Middle: South Meadows
- High: Hillsboro
Source: RMLS (OR). This data may not be complete. We recommend contacting the local school district to confirm school assignments for this home.
Get a cash offer in 3 minutes
Find out how much your home could sell for in as little as 3 minutes with a no-obligation cash offer.
Estimated market value
$417,800
Get a cash offer in 3 minutes
Find out how much your home could sell for in as little as 3 minutes with a no-obligation cash offer.
Estimated market value
$417,800
- Oregon
- Washington County
- Hillsboro
- 97123
- 3440 SE Pepperwood Way
Nearby cities
Nearby neighborhoods
Nearby zip codes
Other Hillsboro Topics
