Skip main navigation
Sold for $310,000
  • $310,000

    3440 Sandlor Dr, Deltona, FL 32738

    3beds
    1,785sqft
    Single Family Residence
    Built in 2003
    9,875 Square Feet Lot
    $308,000 Zestimate®
    $174/sqft
    $2,587 Estimated rent

    Home value

    $308,000

    $277,000 - $342,000

    $2,587/mo

    Zestimate® history
    Loading
    Loading...

    Owner options

    List your home for rent

    $2,587/mo

    Rent Zestimate®

    Find your next renter with Zillow Rental Manager. Plus, with online applications, you can quickly screen prospective tenants – for free.

    Learn more

    $2,587/mo

    Rent Zestimate®

    Refinance and save

    $2,120/mo

    Est. payment

    Refinancing to a lower rate could help reduce your monthly payments and save thousands over the life of the loan.

    See today's rates

    $2,120/mo

    Est. payment

    Explore your selling options

    Work with a Zillow partner agent

    Leverage their expertise and Zillow's premium Showcase listings to get your home seen by more buyers.

    Get started

    List with your own agent

    Get your home in front of millions of buyers by listing it on Zillow.

    Learn how to do it

    Sell it yourself

    Take full control of how buyers see your home on Zillow by listing For Sale by Owner (FSBO).

    List your home

    What's special

    Fully fenced yardCascading waterfallMature treesAmple parking spaceIndoor laundry roomAttached double car garageEnsuite bathroom
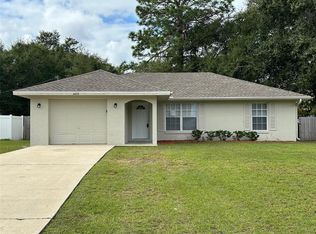
    Nestled in the charming Deltona Lakes community, this delightful 3-bedroom, 2-bathroom pool home is move-in ready and awaiting your arrival. As you step inside, you’re greeted by a formal dining room that sets the tone for elegant gatherings. To your right, a spacious formal living room offers a perfect retreat for relaxation or entertaining guests. Straight ahead, the heart of the home unfolds with an open-concept kitchen and family room, highlighted by VAULTED CEILINGS that create an airy and inviting atmosphere. Expansive sliding doors provide picturesque views of the backyard and SPARKLING POOL area, seamlessly blending indoor and outdoor living. Designed with a split floor plan, the primary bedroom is situated on the right side of the home, featuring a generous walk-in closet with a custom organizer. The ensuite bathroom is a luxurious retreat, boasting a frameless step-in shower and a corner soaking tub, ideal for unwinding after a long day. Two additional bedrooms are located to the left of the kitchen, sharing a full bathroom, perfect for family or guests. The kitchen itself is a chef's dream, equipped with a breakfast bar that overlooks the family room, making meal preparation and entertaining effortless. STAINLESS STEEL APPLIANCES, a stylish mosaic backsplash, and a closet pantry for convenient storage enhance both functionality and aesthetics. The backyard is truly an oasis, featuring an expansive paver deck that surrounds the shimmering pool, complete with a cascading waterfall and a covered sitting area for shaded relaxation. Mature trees line the FULLY FENCED yard, providing privacy, shade, and a soothing backdrop of natural sounds for peaceful moments. All bedrooms are adorned with beautiful natural hardwood flooring, while tile in high-traffic areas ensures easy maintenance and durability. An indoor laundry room streamlines chore days and provides direct access to the attached double car garage. Set back from the road, this property offers ample parking space for vehicles and storage, and with no HOA restrictions, you have the freedom to park your boat trailer or recreational vehicle at your convenience. Discover your dream home in Deltona Lakes, where comfort and tranquility await! Major Systems: Roof 2022, Water Heater 2023, A/C condenser 2011, A/C handler 2002. <iframe width='853' height='480' src='https://my.matterport.com/show/?m=nSeU57LwVZR&brand=0&mls=1&' frameborder='0' allowfullscreen allow='xr-spatial-tracking'></iframe>

    Zillow last checked:

    Listing updated:

    Listed by:

    Amber Finch 321-689-8196,

    FINCH REAL ESTATE COMPANY 321-689-8196

    Bought with:

    Carlos Parra, 3436757

    LA ROSA REALTY CW PROPERTIES L

    Source: Stellar MLS,MLS#: O6252823MLS LogoOriginating MLS: Orlando Regional

    Facts & features

    Interior

    Bedrooms & bathrooms
    • Bedrooms: 3
    • Bathrooms: 2
    • Full bathrooms: 2
    Primary bedroom
    • Features: Ceiling Fan(s), Walk-In Closet(s)
    • Level: First
    • Dimensions: 13x18
    Bedroom 2
    • Features: Built-in Closet
    • Level: First
    • Dimensions: 11x12
    Bedroom 3
    • Features: Built-in Closet
    • Level: First
    • Dimensions: 10x11
    Primary bathroom
    • Features: Garden Bath, Single Vanity, Tub with Separate Shower Stall, Water Closet/Priv Toilet
    • Level: First
    • Dimensions: 6x7
    Bathroom 2
    • Features: Single Vanity, Tub With Shower
    • Level: First
    • Dimensions: 5x9
    Dining room
    • Level: First
    • Dimensions: 11x13
    Family room
    • Level: First
    • Dimensions: 17x18
    Foyer
    • Level: First
    • Dimensions: 5x9
    Kitchen
    • Features: Breakfast Bar, Pantry
    • Level: First
    • Dimensions: 14x16
    Laundry
    • Level: First
    • Dimensions: 10x9
    Living room
    • Level: First
    • Dimensions: 13x13
    Heating
    • Central
    Cooling
    • Central Air
    Appliances
    • Included: Microwave, Range, Refrigerator
    • Laundry: Electric Dryer Hookup, Inside, Laundry Room, Washer Hookup
    Features
    • Ceiling Fan(s), Kitchen/Family Room Combo
    • Flooring: Tile, Hardwood
    • Doors: Sliding Doors
    • Windows: Blinds
    • Has fireplace: No
    Interior area
    • Total structure area: 2,617
    • Total interior livable area: 1,785 sqft

    Property

    Parking
    • Total spaces: 2
    • Parking features: Garage - Attached
    • Attached garage spaces: 2
    • Details: Garage Dimensions: 19x22
    Features
    • Levels: One
    • Stories: 1
    • Patio & porch: Covered, Rear Porch
    • Has private pool: Yes
    • Pool features: In Ground
    Lot
    • Size: 9,875 Square Feet
    Details
    • Parcel number: 18313062030100
    • Zoning: R-1
    • Special conditions: None

    Construction

    Type & style
    • Home type: SingleFamily
    • Property subtype: Single Family Residence
    Materials
    • Block, Concrete, Stucco
    • Foundation: Slab
    • Roof: Shingle
    Condition
    • New construction: No
    • Year built: 2003

    Utilities & green energy

    • Sewer: Septic Tank
    • Water: Public
    • Utilities for property: Electricity Connected, Public, Water Connected

    Community & HOA

    Community
    • Pet fee: $0 monthly
    • Subdivision: DELTONA LAKES UNIT 62
    HOA
    • Has HOA: No
    Location
    • Region: Deltona

    Financial & listing details

    • Price per square foot: $174/sqft
    • Tax assessed value: $342,969
    • Annual tax amount: $6,709
    • Date on market: 10/31/2024
    • Cumulative days on market: 95 days
    • Listing terms: Cash,Conventional,FHA,VA Loan
    • Ownership: Fee Simple
    • Total actual rent: 0
    • Electric utility on property: Yes
    • Road surface type: Paved

    Price history

    DateEventPrice
    3/12/2025Sold$310,000-4.6%$174/sqft
    Source: Stellar MLS #O6252823 Report a problem
    2/3/2025Pending sale$325,000$182/sqft
    Source: Stellar MLS #O6252823 Report a problem
    1/29/2025Price change$325,000-4.4%$182/sqft
    Source: Stellar MLS #O6252823 Report a problem
    12/18/2024Price change$340,000-2.9%$190/sqft
    Source: Stellar MLS #O6252823 Report a problem
    10/31/2024Listed for sale$350,000+250%$196/sqft
    Source: Stellar MLS #O6252823 Report a problem
    9/16/2009Sold$100,000+5.3%$56/sqft
    Source: Public Record Report a problem
    7/11/2009Listed for sale$95,000-57.8%$53/sqft
    Source: foreclosure.com Report a problem
    12/31/2007Sold$225,000+86.7%$126/sqft
    Source: Public Record Report a problem
    4/9/2003Sold$120,500+588.6%$68/sqft
    Source: Public Record Report a problem
    11/4/2002Sold$17,500+94.4%$10/sqft
    Source: Public Record Report a problem
    8/2/2000Sold$9,000$5/sqft
    Source: Public Record Report a problem

    Public tax history

    YearProperty taxesTax assessment
    2025$6,879 +2.5%$342,969 +4.1%
    2024$6,709 -1.1%$329,514 +0.8%
    2023$6,781 +7.3%$326,984 +10%
    2022$6,322 $297,258 +179.2%
    2021-- $106,463 +1.4%
    2020$1,670 $104,993 +2.3%
    2019$1,670 -0.3%$102,632 +32.6%
    2018$1,675 +51.6%$77,423 +2.1%
    2017$1,105 +3.5%$75,831 +2.1%
    2016$1,067 +2.4%$74,271 +0.7%
    2015$1,042 +0%$73,755 +0.8%
    2014$1,042 $73,170 +1.5%
    2013-- $72,089 +1.7%
    2012-- $70,884
    2011-- $70,884 -16.2%
    2010-- $84,590 -17.7%
    2009-- $102,779 -43.1%
    2007-- $180,683 +13.8%
    2006-- $158,782 +32.7%
    2005-- $119,686 +15.8%
    2004-- $103,324 +1248.3%
    2003-- $7,663
    2002-- $7,663
    2001-- $7,663
    2000-- $7,663
    Find assessor info on the county website

    Neighborhood: 32738

    Nearby schools

    GreatSchools rating
    Schools provided by the listing agent
    • Elementary: Pride Elementary
    • Middle: Heritage Middle
    • High: Pine Ridge High School

    Source: Stellar MLS. This data may not be complete. We recommend contacting the local school district to confirm school assignments for this home.

    Get a cash offer in 3 minutes
    Find out how much your home could sell for in as little as 3 minutes with a no-obligation cash offer.
    Estimated market value
    $308,000
    Get a cash offer in 3 minutes
    Find out how much your home could sell for in as little as 3 minutes with a no-obligation cash offer.
    Estimated market value
    $308,000