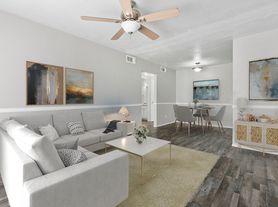
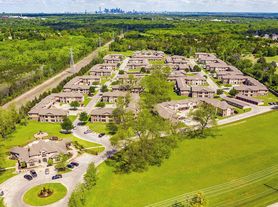
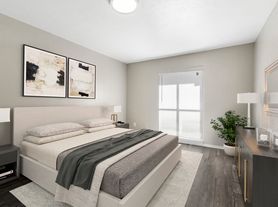
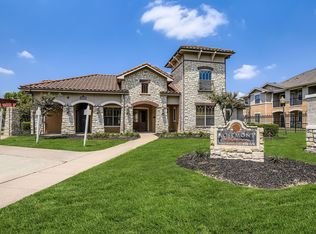
The C1 floor plan offers 1,160 square feet of thoughtfully designed living space with three bedrooms and two bathrooms. The open-concept kitchen, dining, and living areas form the heart of the home, creating a spacious setting for everyday living and entertaining. The kitchen features ample cabinetry and counter space along with a large center island with room for seating. Three bedrooms are arranged around the central living area, providing separation and flexibility for a variety of household needs. The layout includes two full bathrooms, generous closet space, and additional storage throughout the home. A private outdoor space extends from the living area, providing an additional place to relax and enjoy the outdoors.
Apartment for rent
Apartment
Available now
Cats, dogs OK
In unit laundry
Wood
What's special
Three bedroomsTwo bathroomsGenerous closet spaceThoughtfully designed living space
- 2 days |
- -- |
- -- |
Zillow last checked:
Listing updated:
Travel times

Let’s turn your rent into credit progress
Build credit history with every on-time payment and get credit for the payment you’re already making.
Facts & features
Interior
Bedrooms & bathrooms
- Bedrooms: 3
- Bathrooms: 2
- Full bathrooms: 2
Heating
- Wood
Appliances
- Included: Dryer, Washer
- Laundry: In Unit
Features
- Bar, Kitchen Island, Storage
Interior area
- Total interior livable area: 1,160 sqft
Property
Parking
- Details: Contact manager
Features
- Patio & porch: Patio
- Exterior features: 42 Inch Cabinets, 9 Ft. Ceiling, Barbecue, Children's Activity Center, Controlled Access, Hard Surface Counter Tops, Lighting, Oversized Closets, Picnic Pavilion, Playground, Remote Control, Size Of Model Home, Stainless/Black Designer Appliance Package, Storage, Wi-Fi In Amenity Areas
- Has view: Yes
- View description: Model Home To View
Details
- Additional structures: Storage
Construction
Type & style
- Home type: Apartment
- Property subtype: Apartment
Condition
- Year built: 2023
Building
Details
- Building name: Palladium Simpson Stuart
Management
- Pets allowed: Yes
Community & HOA
Community
- Features: Clubhouse, Fitness Center, Park, Playground, Pool
HOA
- Amenities included: Clubhouse, Dog Park, Fitness Center, Meeting Room
Location
- Region: Dallas
Financial & listing details
- Lease term: Available months 12
Price history
| Date | Event | Price |
|---|---|---|
| 10/17/2026 | Listed for rent | $1,788$2/sqft |
Source: Zillow Rentals Report a problem | ||
| 10/5/2026 | Listing removed | $1,788$2/sqft |
Source: Zillow Rentals Report a problem | ||
| 9/10/2026 | Listed for rent | $1,788$2/sqft |
Source: Zillow Rentals Report a problem | ||
| 7/29/2026 | Listing removed | $1,788$2/sqft |
Source: Zillow Rentals Report a problem | ||
| 7/9/2026 | Listed for rent | $1,788$2/sqft |
Source: Zillow Rentals Report a problem | ||
| 6/2/2026 | Listing removed | $1,788$2/sqft |
Source: Zillow Rentals Report a problem | ||
| 5/28/2026 | Price change | $1,788+3.4%$2/sqft |
Source: Zillow Rentals Report a problem | ||
| 4/29/2026 | Listed for rent | $1,729$1/sqft |
Source: Zillow Rentals Report a problem | ||