
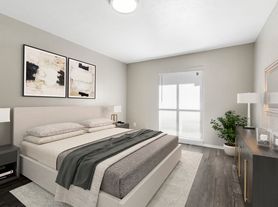
The C1 floor plan offers 1,160 square feet of thoughtfully designed living space with three bedrooms and two bathrooms. The open-concept kitchen, dining, and living areas form the heart of the home, creating a spacious setting for everyday living and entertaining. The kitchen features ample cabinetry and counter space along with a large center island with room for seating. Three bedrooms are arranged around the central living area, providing separation and flexibility for a variety of household needs. The layout includes two full bathrooms, generous closet space, and additional storage throughout the home. A private outdoor space extends from the living area, providing an additional place to relax and enjoy the outdoors.
Apartment for rent
Income restricted
$1,788/moFees may apply
3440 Simpson Stuart Rd, # 7309, Dallas, TX 75241
3beds
1,160sqft
Price may not include required fees and charges. Learn more|
Apartment
Available now
Cats, dogs OK
In unit laundry
Wood
What's special
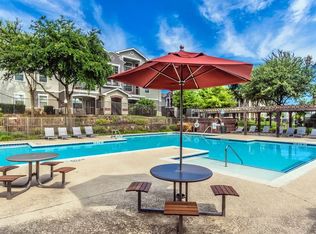
Premium finishesResort-style swimming poolWide-open spaces
- 20 days |
- -- |
- -- |
Zillow last checked:
Listing updated:
Travel times

Let’s turn your rent into credit progress
Build credit history with every on-time payment and get credit for the payment you’re already making.
Facts & features
Interior
Bedrooms & bathrooms
- Bedrooms: 3
- Bathrooms: 2
- Full bathrooms: 2
Heating
- Wood
Appliances
- Included: dryer, washer
- Laundry: In Unit
Features
- Bar, Kitchen Island, Storage
Interior area
- Total interior livable area: 1,160 sqft
Property
Parking
- Details: Contact manager
Features
- Patio & porch: Patio
- Exterior features: 42 Inch Cabinets, 9 ft. Ceiling, Barbecue, Children's Activity Center, Controlled Access, Hard Surface Counter Tops, Lighting, Oversized Closets, Picnic Pavilion, Playground, Remote Control, Size of Model Home, Stainless/Black Designer Appliance Package, Storage, Wi-Fi in Amenity Areas
- Has view: Yes
- View description: Model Home to View
Lot
- Features: Private
Details
- Additional structures: Storage
Construction
Type & style
- Home type: Apartment
- Property subtype: Apartment
Condition
- Year built: 2023
Building
Details
- Building name: Palladium Simpson Stuart
Management
- Pets allowed: Yes
Community & HOA
Community
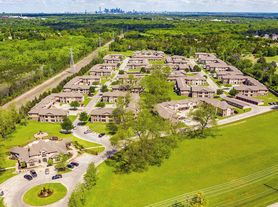
- Features: Clubhouse, Fitness Center, Park, Playground, Pool
HOA
- Amenities included: Clubhouse, Dog Park, Fitness Center, Meeting Room
Location
- Region: Dallas
Financial & listing details
- Lease term: Available months 12
Price history
| Date | Event | Price |
|---|---|---|
| 8/27/2026 | Listed for rent | $1,788$2/sqft |
Source: Zillow Rentals Report a problem | ||
Neighborhood: 75241
Nearby schools
GreatSchools rating
- 4/10J N Ervin Elementary SchoolGrades: PK-5Distance: 0.6 mi
- 3/10Royce West Leadership SchoolGrades: 6-8Distance: 0.8 mi
- 2/10Wilmer-Hutchins High SchoolGrades: 9-12Distance: 2.2 mi
Nearby apartments for rent

Similar homes for rent

This is income restricted affordable housing. Renters must meet income and eligibility criteria set by the property manager.
There are 9 available units in this apartment building