Skip main navigation
Closed
  • $231,500

    3440 FL-207, Elkton, FL 32033

    3beds
    1,782sqft
    Manufactured Home
    Built in 1991
    0.41 Acres Lot
    $231,500 Zestimate®
    $130/sqft
    $-- Estimated rent

    Home value

    $231,500

    $194,000 - $266,000

    Not available

    Zestimate® history
    Loading
    Loading...

    Owner options

    List your home for rent

    Find your next renter with Zillow Rental Manager. Plus, with online applications, you can quickly screen prospective tenants – for free.

    Learn more
    Refinance and save

    $1,599/mo

    Est. payment

    Refinancing to a lower rate could help reduce your monthly payments and save thousands over the life of the loan.

    See today's rates

    $1,599/mo

    Est. payment

    Explore your selling options

    Work with a Zillow partner agent

    Leverage their expertise and Zillow's premium Showcase listings to get your home seen by more buyers.

    Get started

    List with your own agent

    Get your home in front of millions of buyers by listing it on Zillow.

    Learn how to do it

    Sell it yourself

    Take full control of how buyers see your home on Zillow by listing For Sale by Owner (FSBO).

    List your home

    What's special

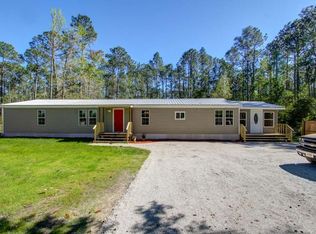
    Unbelievable price for this remodeled 3 bedrooms, 2 baths, metal roof home with fireplace and plenty of room for the kids and toys plus, No HOA or CDD Fees. So many things are new you will just have to come see all of them but here are a few, tile, carpet, A/C, windows, decks, s/s appliances, walls (remove and redone), insulations. Do not miss your chance to own a home in St Johns County. Close to St Augustine or Jacksonville and beaches. This is such a fabulous home at a great price and financeable. Unfortunately, buyers financing fell through, so now is your chance to get this Fantastic Deal!!

    This property is off market, which means it's not currently listed for sale or rent on Zillow. This may be different from what's available on other websites or public sources.
    Zillow last checked:

    Listing updated:

    Listed by:

    CINDY BALLA,

    WATSON REALTY CORP 904-461-9066

    Bought with:

    ROBERT ROSE, 3364977

    WATSON REALTY CORP

    Source: realMLS,MLS#: 923840MLS Logo

    Facts & features

    Interior

    Bedrooms & bathrooms
    • Bedrooms: 3
    • Bathrooms: 2
    • Full bathrooms: 2
    Primary bedroom
    • Level: First
    • Area: 247 Square Feet
    • Dimensions: 19.00 x 13.00
    Bedroom 1
    • Level: First
    • Area: 169 Square Feet
    • Dimensions: 13.00 x 13.00
    Bedroom 2
    • Level: First
    • Area: 182 Square Feet
    • Dimensions: 13.00 x 14.00
    Dining room
    • Description: Separate Dining Room
    • Level: First
    • Area: 143 Square Feet
    • Dimensions: 13.00 x 11.00
    Family room
    • Description: with fireplace
    • Level: First
    • Area: 208 Square Feet
    • Dimensions: 16.00 x 13.00
    Kitchen
    • Level: First
    • Area: 169 Square Feet
    • Dimensions: 13.00 x 13.00
    Living room
    • Level: First
    • Area: 260 Square Feet
    • Dimensions: 13.00 x 20.00
    Other
    • Level: First
    • Area: 198 Square Feet
    • Dimensions: 11.00 x 18.00
    Heating
    • Central
    Cooling
    • Central Air
    Appliances
    • Included: Dishwasher, Electric Range, Electric Water Heater, Ice Maker, Microwave
    Features
    • Breakfast Nook, Entrance Foyer, Primary Bathroom -Tub with Separate Shower, Split Bedrooms, Vaulted Ceiling(s), Walk-In Closet(s)
    • Flooring: Carpet, Tile
    • Number of fireplaces: 1
    Interior area
    • Total interior livable area: 1,782 sqft

    Property

    Features
    • Stories: 1
    • Patio & porch: Deck, Front Porch
    • Pool features: None
    • Fencing: Fenced,Full
    Lot
    • Size: 0.41 Acres
    • Dimensions: 100 x 180
    Details
    • Additional structures: Shed(s), Workshop
    • Parcel number: 1375900240

    Construction

    Type & style
    • Home type: MobileManufactured
    • Architectural style: Ranch
    • Property subtype: Manufactured Home
    Materials
    • Roof: Metal
    Condition
    • New construction: No
    • Year built: 1991

    Utilities & green energy

    • Sewer: Septic Tank
    • Water: Well

    Community & neighborhood

    Location
    • Region: Elkton
    • Subdivision: Vermont Heights

    HOA & financial

    HOA
    • Has HOA: No

    Other

    Other facts
    • Listing terms: Cash,Conventional,FHA

    Price history

    DateEventPrice
    6/20/2018Sold$167,500$94/sqft
    Source: realMLS #923840 Report a problem

    Public tax history

    Tax history is unavailable.

    Neighborhood: 32033

    Nearby schools

    GreatSchools rating
    Schools provided by the listing agent
    • Elementary: Otis A. Mason
    • Middle: Gamble Rogers
    • High: Pedro Menendez

    Source: realMLS. This data may not be complete. We recommend contacting the local school district to confirm school assignments for this home.

    Get a cash offer in 3 minutes
    Find out how much your home could sell for in as little as 3 minutes with a no-obligation cash offer.
    Estimated market value
    $231,500
    Get a cash offer in 3 minutes
    Find out how much your home could sell for in as little as 3 minutes with a no-obligation cash offer.
    Estimated market value
    $231,500