This property presents a rare opportunity to enjoy the tranquility of country living while remaining just minutes from the city amenities. Featuring a well-built home with inviting covered porches and a spacious unfinished basement waiting for your finishing touches, every detail was designed with comfort in mind.Complementing the main residence is a newly built 58' x 90' two-story wood framed metal shop. The shop offers durable concrete floor and includes a 5-bedroom Shouse (ADU) making it ideal for those seeking a combined work and living space. The first-floor spans approximately 4,115 sq. ft. while the 2nd floor covers roughly 2,268 sq. ft. with an open layout on one end for added flexibility for your business, Hobbies, or ample storage.Additional highlights are a recently installed septic system, Privet well, and a pond.Whether you are looking for a place for livestock of generate multiple income streams this place is fully equipped and ready for your goals.The possibilities to employ your visions are endless with this property.
Active
$425,000
3440 Missouri 83, Flemington, MO 65650
2beds
1,260sqft
Single Family Residence
Built in 1966
14 Acres Lot
$-- Zestimate®
$337/sqft
$-- HOA
What's special
Inviting covered porchesSpacious unfinished basement
- 2 days |
- 106 |
- 7 |
Zillow last checked:
Listing updated:
Listed by:
Matthew Steven Bishop, Sr. 417-296-3150,
United Country American Heartland Real Estate,
Ryan Hubbard 417-296-4572,
United Country American Heartland Real Estate
Source: SOMOMLS as distributed by MLS GRID,MLS#: 60329219
Facts & features
Interior
Bedrooms & bathrooms
- Bedrooms: 2
- Bathrooms: 1
- Full bathrooms: 1
Rooms
- Room types: Master Bedroom, Workshop
Heating
- Fireplace(s), Wood
Cooling
- None
Appliances
- Laundry: In Basement
Features
- Flooring: Vinyl, Wood
- Basement: Concrete,Exterior Entry,Storage Space,Interior Entry,Bath/Stubbed,Partially Finished,Utility,Sump Pump,Walk-Out Access,Full
- Attic: Access Only:No Stairs
- Has fireplace: Yes
- Fireplace features: Family Room, Brick
Interior area
- Total structure area: 2,520
- Total interior livable area: 1,260 sqft
- Finished area above ground: 1,260
- Finished area below ground: 0
Property
Parking
- Parking features: RV Access/Parking, Workshop in Garage, Storage, Private, Oversized, Gravel, Driveway
- Has garage: Yes
- Has uncovered spaces: Yes
Features
- Levels: One
- Stories: 1
- Patio & porch: Covered, Side Porch, Front Porch
- Exterior features: Cable Access, Garden
- Fencing: Wire,Barbed Wire,Metal,Pipe/Steel
- Has view: Yes
- View description: Panoramic
Lot
- Size: 14 Acres
- Features: Acreage, Horses Allowed, Sloped, Rolling Slope, Pasture, Paved, Mature Trees, Cleared
Details
- Additional structures: Outbuilding, RV/Boat Storage, Shed(s), Second Residence
- Parcel number: 038.127000000010.000
- Horses can be raised: Yes
Construction
Type & style
- Home type: SingleFamily
- Architectural style: Barndominium
- Property subtype: Single Family Residence
Materials
- HardiPlank Type, Metal Siding, Concrete
- Foundation: Permanent, Slab, Poured Concrete
- Roof: Metal,Asphalt
Condition
- Year built: 1966
Utilities & green energy
- Sewer: Septic Tank
- Water: Private
Community & HOA
Community
- Subdivision: Polk-Not in List
Location
- Region: Flemington
Financial & listing details
- Price per square foot: $337/sqft
- Annual tax amount: $587
- Date on market: 7/19/2026
- Listing terms: Cash
- Road surface type: Asphalt
Estimated market value
Not available
Estimated sales range
Not available
Not available
Price history
| Date | Event | Price |
|---|---|---|
| 7/19/2026 | Listed for sale | $425,000$337/sqft |
Source:  SOMOMLS as distributed by MLS GRID #60329219 Report a problem SOMOMLS as distributed by MLS GRID #60329219 Report a problem | ||
Public tax history
Tax history is unavailable.
Monthly payment
Est. payment
Payment breakdown
Explore the cost of this home by adjusting the details. Changes won't be saved.Climate risks
Neighborhood: 65650
Nearby schools
GreatSchools rating
- 4/10Humansville Elementary SchoolGrades: PK-5Distance: 7.3 mi
- 3/10Humansville Middle SchoolGrades: 6-8Distance: 7.3 mi
- 4/10Humansville High SchoolGrades: 9-12Distance: 7.3 mi
Schools provided by the listing agent
- Elementary: Bolivar
- Middle: Bolivar
- High: Bolivar
Source: SOMOMLS as distributed by MLS GRID. This data may not be complete. We recommend contacting the local school district to confirm school assignments for this home.
- $116,3007 bd2 ba1.2k sqft3440 Highway 83, Flemington, MO 65650Off Market

- $234,700-- bd3 ba1.3k sqft3450 Highway 83, Bolivar, MO 65613Off Market
- $15,200-- bd1 ba924 sqft3454 Highway 83, Bolivar, MO 65613Off Market
- $2,700-- bd-- ba-- sqft3426 Highway 83, Flemington, MO 65650Off Market
- $273,1002 bd2 ba1.5k sqft3426 Highway 83, Flemington, MO 65650Off Market
- $176,2003 bd3 ba1.2k sqft3462 Highway 83, Bolivar, MO 65613Off Market
- $20,300-- bd-- ba-- sqft3458 Highway 83, Flemington, MO 65650Off Market
- $22,7002 bd4 ba944 sqft3406 Highway 83, Flemington, MO 65650Off Market
A local agent can set up tours, give advice and negotiate with sellers.
Similar homes
- $399,9003 bd3 ba1.7k sqft4378 S 160th Road, Bolivar, MO 65613Active
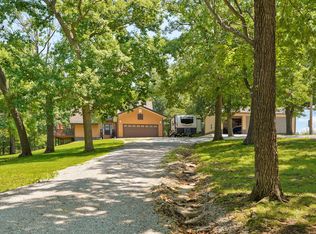
 MLS ID #60328992, Kasha Driskill, Keller Williams Local. SOMOMLS as distributed by MLS GRID
 - $355,0003 bd2 ba1.6k sqft26493 County Road 225, Flemington, MO 65650For Sale
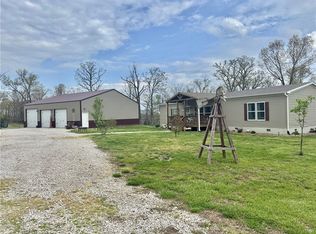 MLS ID #2613738, Julia Schoonover, Real Broker, LLC-MO. Heartland MLS as distributed by MLS GRID
 - $450,0002 bd2 ba1k sqft2590 W Broadway Street, Bolivar, MO 65613Active
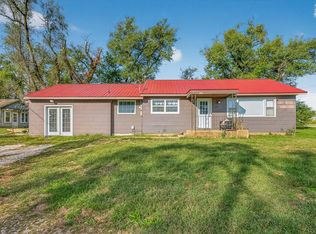 MLS ID #60307959, Holt Homes Group, Keller Williams Local. SOMOMLS as distributed by MLS GRID
 - $235,0002 bd1 ba851 sqft3292 Lakeview Drive, Flemington, MO 65650Active
 MLS ID #60327613, Corey Rich, Stellar Real Estate Co.. SOMOMLS as distributed by MLS GRID
 - $259,9003 bd2 ba1.6k sqft3231 S 127th Road, Flemington, MO 65650ActiveMLS ID #60315374, Kelly A. Mauck, Stellar Real Estate Co.. SOMOMLS as distributed by MLS GRID
- $369,9003 bd3 ba1.8k sqft4097 S 110th Road, Bolivar, MO 65613ActiveMLS ID #60319241, Harlea J. Sullivan, Century 21 Peterson Real Estate. SOMOMLS as distributed by MLS GRID
- $449,9003 bd2 ba1.1k sqft6815 Us Highway 54, Collins, MO 64738For SaleMLS ID #263492, Keri Ralston, Jenni Cully & Associates, LLC. Ozark Gateway AOR
- $449,9003 bd2 ba1.1k sqft6815 SE Us Highway 54, Collins, MO 64738For SaleMLS ID #263494, Keri Ralston, Jenni Cully & Associates, LLC. Ozark Gateway AOR
- $389,9002 bd2 ba1.7k sqft4431 S 82nd Road, Bolivar, MO 65613ActiveMLS ID #60328656, Kyle Seaney, Stellar Real Estate Co.. SOMOMLS as distributed by MLS GRID
- $424,0002 bd2 ba1.2k sqft22474 Lake Drive, Pittsburg, MO 65724ActiveMLS ID #60323177, Donna Peterson, Century 21 Peterson Real Estate. SOMOMLS as distributed by MLS GRID
- $339,9003 bd2 ba1.5k sqft1738 E 400th Road, Halfway, MO 65663ActiveMLS ID #60327594, Sterling Roberts, Century 21 Peterson Real Estate. SOMOMLS as distributed by MLS GRID
- $315,0003 bd3 ba1.4k sqft18272 N Hampton Drive, Wheatland, MO 65779ActiveMLS ID #60327063, Jordan Stafford Lewton, United Country Buckhorn Land and Realty LLC. SOMOMLS as distributed by MLS GRID
- $459,9003 bd2 ba1.2k sqft6815 SE Highway 54, Collins, MO 64738For Sale By Owner
- $255,0003 bd2 ba1.7k sqft3800 State Highway O, Humansville, MO 65674ActiveMLS ID #60322828, Heather M Bruce-Fitch, Billy Bruce Realty. SOMOMLS as distributed by MLS GRID
- $389,0003 bd2 ba1.4k sqft25593 State Highway 64, Pittsburg, MO 65724ActiveMLS ID #60290871, Gene E Rice, Ozarks Home Realty. SOMOMLS as distributed by MLS GRID
- $469,9003 bd2 ba1.7k sqft3876 S 75th Road, Dunnegan, MO 65640ActiveMLS ID #60312626, Jacquetta R Hensley, Missouri Home, Farm & Land Realty, LLC. SOMOMLS as distributed by MLS GRID
- $440,0003 bd2 ba1.8k sqft25611 County Road 324, Pittsburg, MO 65724ActiveMLS ID #60318031, Donna Peterson, Century 21 Peterson Real Estate. SOMOMLS as distributed by MLS GRID
- $279,9004 bd2 ba1.8k sqft3820 N Royal Mountain Lane, Bolivar, MO 65613ActiveMLS ID #60315812, Kelly A. Mauck, Stellar Real Estate Co.. SOMOMLS as distributed by MLS GRID
- $319,9003 bd4 ba1.7k sqft17206 Highway B, Wheatland, MO 65779ActiveMLS ID #60322598, Donald W Coots, Main Street Realty. SOMOMLS as distributed by MLS GRID
- $370,0002 bd2 ba840 sqft3121 South 25th Road, Humansville, MO 65674ActiveMLS ID #60286152, Dustin Lewis, Mossy Oak Properties Mozark Land and Farm. SOMOMLS as distributed by MLS GRID
