Welcome to this Charming-Wonderful single-story home offering 3 bedrooms, 2 full bathrooms, and 1674 sq.ft. of comfortable living space. Located in the highly sought-after Lincoln Village West neighborhood, this home features newer laminate flooring throughout, a bright & open living/dining area, and a cozy family room with a wood-burning fireplace - perfect for relaxing evenings. Step outside to a large, tree-lined backyard complete with a great patio area, ideal for entertaining guests or simply enjoying the peaceful surroundings. Conveniently located near schools, shopping, and easy access to Interstate 5. Enjoy the nearby community pool- just in time for summer. Don't miss this one!
Closed
$510,000
3440 Stone River Cir, Stockton, CA 95219
3beds
1,674sqft
Single Family Residence
Built in 1974
7,474 Square Feet Lot
$504,600 Zestimate®
$305/sqft
$2,560 Estimated rent
Home value
$504,600
$454,000 - $560,000
$2,560/mo
Zestimate® history
Owner options
List your home for rent
$2,560/mo
Rent Zestimate®
Find your next renter with Zillow Rental Manager. Plus, with online applications, you can quickly screen prospective tenants – for free.
$2,560/mo
Rent Zestimate®
Refinance and save
$3,558/mo
Est. payment
Refinancing to a lower rate could help reduce your monthly payments and save thousands over the life of the loan.
$3,558/mo
Est. payment
Explore your selling options
Work with a Zillow partner agent
Leverage their expertise and Zillow's premium Showcase listings to get your home seen by more buyers.
Get startedList with your own agent
Get your home in front of millions of buyers by listing it on Zillow.
Learn how to do itSell it yourself
Take full control of how buyers see your home on Zillow by listing For Sale by Owner (FSBO).
List your homeWhat's special
Wood-burning fireplaceLarge tree-lined backyardCozy family roomGreat patio areaNewer laminate flooring
Zillow last checked:
Listing updated:
Listed by:
Kris Blower DRE #00895003 209-471-9771,
Grupe Real Estate
Bought with:
Tami Tuel, DRE #01402236
Cornerstone Real Estate Group
Source: MetroList Services of CA,MLS#: 225047981Originating MLS: MetroList Services, Inc.
Facts & features
Interior
Bedrooms & bathrooms
- Bedrooms: 3
- Bathrooms: 2
- Full bathrooms: 2
Rooms
- Room types: Dining Room, Family Room, Kitchen, Living Room
Primary bedroom
- Features: Closet
Primary bathroom
- Features: Shower Stall(s)
Dining room
- Features: Dining/Family Combo, Dining/Living Combo
Kitchen
- Features: Ceramic Counter, Kitchen/Family Combo
Heating
- Central
Cooling
- Central Air
Appliances
- Included: Free-Standing Gas Range, Dishwasher, Disposal, Microwave, Free-Standing Electric Oven
- Laundry: In Garage
Features
- Flooring: Laminate, Tile
- Number of fireplaces: 1
- Fireplace features: Family Room, Wood Burning
Interior area
- Total structure area: 0
- Total interior livable area: 1,674 sqft
Property
Parking
- Total spaces: 2
- Parking features: Attached
- Attached garage spaces: 2
Features
- Has private pool: Yes
- Pool features: Community
- Fencing: Back Yard
Lot
- Size: 7,474 Square Feet
- Features: Auto Sprinkler F&R
Details
- Parcel number: 100020190000
- Zoning: R1
- Special conditions: Standard
Construction
Type & style
- Home type: SingleFamily
- Architectural style: Ranch
- Property subtype: Single Family Residence
Materials
- Frame
- Foundation: Slab
- Roof: Composition
Condition
- Year built: 1974
Utilities & green energy
- Electric: 220 Volts
- Water: Public
- Utilities for property: Public, Sewer In & Connected
Community & HOA
Community
- Subdivision: Lincoln Village West
HOA
- Has HOA: Yes
- Amenities included: Pool
- Services included: Pool
- HOA fee: $163 quarterly
Location
- Region: Stockton
Financial & listing details
- Price per square foot: $305/sqft
- Tax assessed value: $520,200
- Date on market: 9/20/2026
Price history
| Date | Event | Price |
|---|---|---|
| 5/14/2025 | Sold | $510,000+4.3%$305/sqft |
Source: MetroList Services of CA #225047981 Report a problem | ||
| 4/22/2025 | Pending sale | $489,000$292/sqft |
Source: MetroList Services of CA #225047981 Report a problem | ||
| 4/18/2025 | Listed for sale | $489,000+117.3%$292/sqft |
Source: MetroList Services of CA #225047981 Report a problem | ||
| 5/13/2009 | Sold | $225,000$134/sqft |
Source: Public Record Report a problem | ||
Public tax history
| Year | Property taxes | Tax assessment |
|---|---|---|
| 2026 | -- | $520,200 +219.1% |
| 2025 | $2,298 +3% | $163,030 +2% |
| 2024 | $2,231 0% | $159,834 +2% |
| 2023 | $2,231 +13.4% | $156,701 +2% |
| 2022 | $1,968 +1.3% | $153,629 +2% |
| 2021 | $1,943 +0.1% | $150,617 +1% |
| 2020 | $1,942 +1.5% | $149,074 +2% |
| 2019 | $1,914 +1.9% | $146,152 +2% |
| 2018 | $1,878 +1.9% | $143,287 +2% |
| 2017 | $1,843 +1% | $140,478 +2% |
| 2016 | $1,825 +2.2% | $137,724 +1.5% |
| 2015 | $1,786 | $135,656 +2% |
| 2014 | $1,786 | $132,999 +0.5% |
| 2013 | -- | $132,399 +2% |
| 2012 | -- | $129,803 +2% |
| 2011 | -- | $127,259 -43.3% |
| 2010 | -- | $224,466 +77.3% |
| 2009 | -- | $126,609 +2% |
| 2008 | -- | $124,127 +2% |
| 2007 | -- | $121,693 +2% |
| 2006 | -- | $119,307 +2% |
| 2005 | -- | $116,967 +2% |
| 2004 | -- | $114,675 +1.9% |
| 2003 | -- | $112,572 +4% |
| 2002 | -- | $108,202 |
| 2001 | -- | $108,202 |
Find assessor info on the county website
Neighborhood: Lincoln Village West
Nearby homes
- $447,7003 bd2 ba1.5k sqft3446 Stone River Cir, Stockton, CA 95219Off Market
- $484,9003 bd2 ba1.6k sqft3432 Stone River Cir, Stockton, CA 95219Off Market
- $502,5003 bd2 ba1.5k sqft7016 Morton Ct, Stockton, CA 95219Off Market
- $476,9003 bd2 ba1.6k sqft3426 Stone River Cir, Stockton, CA 95219Off Market
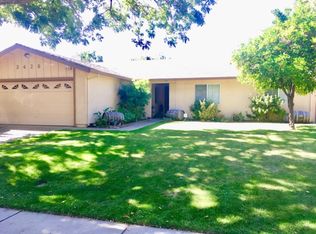
- $509,9003 bd2 ba1.6k sqft3454 Stone River Cir, Stockton, CA 95219Off Market
- $519,1003 bd2 ba1.6k sqft7022 Morton Ct, Stockton, CA 95219Off Market
- $635,7005 bd3 ba2.6k sqft3510 Stone River Cir, Stockton, CA 95219Off Market
- $583,7005 bd3 ba2.3k sqft7010 Morton Ct, Stockton, CA 95219Off Market
Nearby schools
GreatSchools rating
- 5/10Mable Barron SchoolGrades: K-8Distance: 0.4 mi
- 7/10Lincoln High SchoolGrades: 9-12Distance: 1.3 mi
Get a cash offer in 3 minutes
Find out how much your home could sell for in as little as 3 minutes with a no-obligation cash offer.
Estimated market value
$504,600
Get a cash offer in 3 minutes
Find out how much your home could sell for in as little as 3 minutes with a no-obligation cash offer.
Estimated market value
$504,600
- California
- San Joaquin County
- Stockton
- 95219
- Lincoln Village West
- 3440 Stone River Cir
