This spacious 4 bedroom, 4 bath home in the popular Hawthorne Ridge neighborhood features extensive updates completed in the past few months! Cooks will love the kitchen's stainless steel appliances, large island, new granite countertops and backsplash, and freshly-refinished wood floors. Enjoy meals in your kitchen eating space, the formal dining room, or slide open the doorwall leading to the 2nd-story deck with views of the large yard and nature. Both the primary bath and second full bath on the upper level updated with quartz countertops, new lighting and newer fixtures. The lower walk-out level is already finished, adding a recreation room, half bath, and 4th bedroom with doorwall to the back patio and your own koi pond. This home was designed to bring in natural light, with skylight skylights in the great room, primary bedroom, and both bathrooms upstairs. Exterior painted in 2022. Friendly neighborhood in the award-winning Ann Arbor Schools with lower Pittsfield Township taxes! Less than five minutes to I-94, grocery stores, shopping and several restaurants. 10 mins to downtown Ann Arbor, 25 mins to Detroit Metro. Owner is licensed agent. Showings begin Saturday, 7/29., Primary Bath, Rec Room: Finished
Sold
$550,000
3440 Tiger Lily Dr, Ann Arbor, MI 48103
4beds
3,318sqft
Single Family Residence
Built in 1995
0.31 Acres Lot
$624,000 Zestimate®
$166/sqft
$4,452 Estimated rent
Home value
$624,000
$593,000 - $655,000
$4,452/mo
Zestimate® history
Owner options
List your home for rent
$4,452/mo
Rent Zestimate®
Find your next renter with Zillow Rental Manager. Plus, with online applications, you can quickly screen prospective tenants – for free.
$4,452/mo
Rent Zestimate®
Refinance and save
$4,114/mo
Est. payment
Refinancing to a lower rate could help reduce your monthly payments and save thousands over the life of the loan.
$4,114/mo
Est. payment
Explore your selling options
Work with a Zillow partner agent
Leverage their expertise and Zillow's premium Showcase listings to get your home seen by more buyers.
Get startedList with your own agent
Get your home in front of millions of buyers by listing it on Zillow.
Learn how to do itSell it yourself
Take full control of how buyers see your home on Zillow by listing For Sale by Owner (FSBO).
List your homeWhat's special
Zillow last checked:
Listing updated:
Listed by:
John Russell 734-476-2481,
The Charles Reinhart Company
Bought with:
Robert Ewing, 6501277007
Real Estate One Inc
Source: MichRIC,MLS#: 23127560
Facts & features
Interior
Bedrooms & bathrooms
- Bedrooms: 4
- Bathrooms: 4
- Full bathrooms: 2
- 1/2 bathrooms: 2
Primary bedroom
- Level: Upper
Bedroom 2
- Level: Upper
Bedroom 3
- Level: Upper
Bedroom 4
- Level: Lower
Dining area
- Level: Main
Dining room
- Level: Main
Family room
- Level: Lower
Great room
- Level: Main
Kitchen
- Level: Main
Laundry
- Level: Main
Living room
- Level: Main
Recreation
- Description: Finished
Heating
- Forced Air
Cooling
- Central Air
Appliances
- Included: Dishwasher, Disposal, Dryer, Microwave, Oven, Range, Refrigerator, Washer
- Laundry: Main Level
Features
- Ceiling Fan(s), Eat-in Kitchen
- Flooring: Carpet, Ceramic Tile, Tile, Vinyl, Wood
- Windows: Skylight(s), Window Treatments
- Basement: Daylight,Full,Partial,Walk-Out Access
- Number of fireplaces: 1
- Fireplace features: Gas Log
Interior area
- Total structure area: 2,518
- Total interior livable area: 3,318 sqft
- Finished area below ground: 800
Property
Parking
- Total spaces: 2
- Parking features: Attached, Garage Door Opener
- Garage spaces: 2
Features
- Stories: 2
Lot
- Size: 0.31 Acres
- Dimensions: .307
- Features: Sidewalk, Site Condo
Details
- Parcel number: L1207210032
- Zoning description: RH
Construction
Type & style
- Home type: SingleFamily
- Architectural style: Colonial
- Property subtype: Single Family Residence
Materials
- Brick, Vinyl Siding, Wood Siding
Condition
- New construction: No
- Year built: 1995
Utilities & green energy
- Sewer: Public Sewer, Storm Sewer
- Water: Public
Community & HOA
Community
- Subdivision: Hawthorne Ridge
HOA
- Has HOA: Yes
- Services included: None
- HOA fee: $398 annually
Location
- Region: Ann Arbor
Financial & listing details
- Price per square foot: $166/sqft
- Tax assessed value: $186,694
- Annual tax amount: $10,354
- Date on market: 7/28/2023
- Listing terms: Cash,Conventional
Price history
| Date | Event | Price |
|---|---|---|
| 8/28/2023 | Sold | $550,000+0.2%$166/sqft |
Source:  MichRIC #23127560 Report a problem MichRIC #23127560 Report a problem | ||
| 8/23/2023 | Pending sale | $549,000$165/sqft |
Source:  AAABOR #3295500 Report a problem AAABOR #3295500 Report a problem | ||
| 8/2/2023 | Contingent | $549,000$165/sqft |
Source: AAABOR #3295500 Report a problem | ||
| 7/28/2023 | Price change | $549,000+3.7%$165/sqft |
Source: AAABOR #3295500 Report a problem | ||
| 8/8/2022 | Price change | $529,500-2.8%$160/sqft |
Source: AAABOR #3289407 Report a problem | ||
| 7/6/2022 | Listed for sale | $545,000+28.3%$164/sqft |
Source: AAABOR #3289407 Report a problem | ||
| 7/11/2015 | Listing removed | $2,800$1/sqft |
Source: The Charles Reinhart Company #3231735 Report a problem | ||
| 6/5/2015 | Listed for rent | $2,800$1/sqft |
Source: The Charles Reinhart Company #3231735 Report a problem | ||
| 6/5/2015 | Listing removed | $424,900$128/sqft |
Source: Owner Report a problem | ||
| 5/28/2015 | Price change | $424,900-1.2%$128/sqft |
Source: Owner Report a problem | ||
| 5/1/2015 | Price change | $429,900-1.1%$130/sqft |
Source: Owner Report a problem | ||
| 4/25/2015 | Price change | $434,900-1.1%$131/sqft |
Source: Owner Report a problem | ||
| 4/18/2015 | Price change | $439,900-0.7%$133/sqft |
Source: Owner Report a problem | ||
| 4/17/2015 | Price change | $442,900-0.4%$133/sqft |
Source: Owner Report a problem | ||
| 4/3/2015 | Price change | $444,900-2.2%$134/sqft |
Source: Owner Report a problem | ||
| 3/27/2015 | Listed for sale | $454,900+27.8%$137/sqft |
Source: Owner Report a problem | ||
| 12/11/2003 | Sold | $356,000+182.3%$107/sqft |
Source: Public Record Report a problem | ||
| 4/17/1996 | Sold | $126,095$38/sqft |
Source: Public Record Report a problem | ||
Public tax history
| Year | Property taxes | Tax assessment |
|---|---|---|
| 2025 | $10,299 | $261,614 +4.2% |
| 2024 | -- | $251,181 +13.1% |
| 2023 | -- | $222,000 +10.6% |
| 2022 | -- | $200,800 +2.7% |
| 2021 | -- | $195,600 +3.6% |
| 2020 | $9,371 | $188,800 +0.7% |
| 2019 | -- | $187,500 -1.5% |
| 2018 | -- | $190,300 -0.1% |
| 2017 | -- | $190,400 +21.6% |
| 2016 | -- | $156,538 +0.3% |
| 2015 | -- | $156,070 +9.8% |
| 2014 | -- | $142,139 |
| 2013 | -- | $142,139 +2.4% |
| 2012 | -- | $138,808 +2.7% |
| 2011 | -- | $135,159 +1.7% |
| 2010 | -- | $132,900 -0.3% |
| 2009 | -- | $133,300 -12.1% |
| 2008 | -- | $151,700 -8.1% |
| 2007 | -- | $165,100 -0.7% |
| 2005 | -- | $166,300 +3% |
| 2004 | -- | $161,400 +5.9% |
| 2003 | -- | $152,400 +17.7% |
| 2002 | $3,906 +111.9% | $129,500 +10.3% |
| 2001 | $1,843 -0.8% | $117,400 +4.7% |
| 2000 | $1,857 -10.3% | $112,100 +4.5% |
| 1999 | $2,070 | $107,300 |
Find assessor info on the county website
Neighborhood: Hawthorn Ridge
Nearby homes
- $602,2004 bd4 ba2.4k sqft3432 Tiger Lily Dr, Ann Arbor, MI 48103Off Market
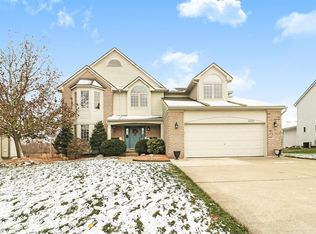
- $627,6004 bd2 ba2.5k sqft3475 Honeysuckle Ct, Ann Arbor, MI 48103Off Market
- $519,5003 bd4 ba2.2k sqft3418 Tiger Lily Dr, Ann Arbor, MI 48103Off Market
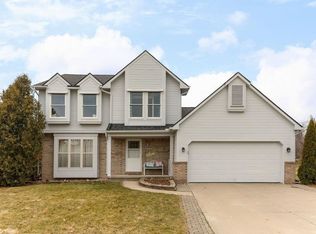
- $678,7004 bd4 ba2.7k sqft3481 Honeysuckle Ct, Ann Arbor, MI 48103Off Market
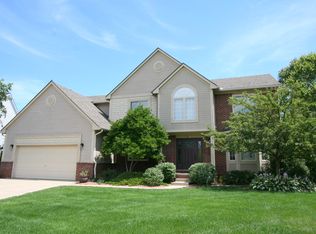
- $599,3004 bd3 ba2.4k sqft2324 Moss Rose Ct, Ann Arbor, MI 48103Off Market
- $530,400-- bd-- ba-- sqft3423 Tiger Lily Dr, Ann Arbor, MI 48103Off Market
- $664,4004 bd2 ba2.5k sqft3463 Honeysuckle Ct, Ann Arbor, MI 48103Off Market
- $599,5004 bd4 ba2.3k sqft3406 Tiger Lily Dr, Ann Arbor, MI 48103Off Market
Nearby schools
GreatSchools rating
- 10/10Uriah H. Lawton SchoolGrades: K-5Distance: 1.4 mi
- 9/10Slauson Middle SchoolGrades: 6-8Distance: 3.1 mi
- 9/10Pioneer High SchoolGrades: 9-12Distance: 2.1 mi
Schools provided by the listing agent
- Elementary: Lawton Elementary School
- Middle: Slauson Middle School
- High: Pioneer High School
Source: MichRIC. This data may not be complete. We recommend contacting the local school district to confirm school assignments for this home.
Get a cash offer in 3 minutes
Find out how much your home could sell for in as little as 3 minutes with a no-obligation cash offer.
Estimated market value
$624,000
Get a cash offer in 3 minutes
Find out how much your home could sell for in as little as 3 minutes with a no-obligation cash offer.
Estimated market value
$624,000
- Michigan
- Washtenaw County
- Ann Arbor
- 48103
- Hawthorn Ridge
- 3440 Tiger Lily Dr
Nearby cities
Nearby neighborhoods
Nearby zip codes
Other Ann Arbor Topics
