This lovely home sits pretty in a GATED community, centrally located between the heart of Clermont and Winter Garden. Mature landscaping and a decorative stain-glass front door welcomes you, while proving natural light into the home. Neutral, warm tones flooring, creates a cozy and inviting environment. The family chef will enjoy cooking and entertaining on beautiful granite countertops, wood cabinetry, elongated breakfast bar and appliances that accent. The main bedroom suite has its own bathroom, featuring a soaking tub, walk-in shower and double sink vanity. Relax outdoors under your covered, screened-in patio or sizeable backyard- a space for kids, furry pets or gardening. Enjoy the Florida lifestyle as the community offers a FITNESS CENTER, resort-style COMMUNITY POOL, Clubhouse with a community room, tennis and basketball courts, and playground – all INCLUDED in the HOA dues. Enjoy convenient access to Hwy 27, Hwy 50, FL Turnpike, SR 429 Beltway, restaurants, hospitals, schools and shopping. Also, you’re only a short drive Worldwide attractions to Disney World, Sea World and Universal. Don’t miss out on the opportunity to own this centrally located home in Hartwood Reserve. Request your personal tour today!
Sold for $419,000
$419,000
3440 TUMBLING RIVER DRIVE, CLERMONT, FL 34711
3beds
1,849sqft
Single Family Residence
Built in 2006
10,625 Square Feet Lot
$417,200 Zestimate®
$227/sqft
$2,397 Estimated rent
Home value
$417,200
$384,000 - $455,000
$2,397/mo
Zestimate® history
Owner options
List your home for rent
$2,397/mo
Rent Zestimate®
Find your next renter with Zillow Rental Manager. Plus, with online applications, you can quickly screen prospective tenants – for free.
$2,397/mo
Rent Zestimate®
Refinance and save
$2,946/mo
Est. payment
Refinancing to a lower rate could help reduce your monthly payments and save thousands over the life of the loan.
$2,946/mo
Est. payment
Explore your selling options
Work with a Zillow partner agent
Leverage their expertise and Zillow's premium Showcase listings to get your home seen by more buyers.
Get startedList with your own agent
Get your home in front of millions of buyers by listing it on Zillow.
Learn how to do itSell it yourself
Take full control of how buyers see your home on Zillow by listing For Sale by Owner (FSBO).
List your homeWhat's special
Gated communitySizeable backyardElongated breakfast barGranite countertopsSoaking tubNatural lightCovered screened-in patio
Zillow last checked:
Listing updated:
Listed by:
Rick Ojeda 321-624-3133,
CHARLES RUTENBERG REALTY ORLANDO 407-622-2122
Bought with:
Judith Atienzar, 3493380
EXP REALTY LLC
Source: Stellar MLS,MLS#: G5095234 Originating MLS: Orlando Regional
Originating MLS: Orlando Regional
Facts & features
Interior
Bedrooms & bathrooms
- Bedrooms: 3
- Bathrooms: 2
- Full bathrooms: 2
Primary bedroom
- Features: Walk-In Closet(s)
- Level: First
- Area: 192 Square Feet
- Dimensions: 12x16
Bedroom 2
- Features: Built-in Closet
- Level: First
- Area: 144 Square Feet
- Dimensions: 12x12
Bedroom 3
- Features: Built-in Closet
- Level: First
- Area: 132 Square Feet
- Dimensions: 12x11
Dining room
- Level: First
- Area: 144 Square Feet
- Dimensions: 12x12
Family room
- Level: First
- Area: 208 Square Feet
- Dimensions: 13x16
Kitchen
- Level: First
- Area: 110 Square Feet
- Dimensions: 10x11
Living room
- Level: First
- Area: 192 Square Feet
- Dimensions: 12x16
Heating
- Central, Natural Gas, Heat Pump
Cooling
- Central Air
Appliances
- Included: Dishwasher, Dryer, Microwave, Range, Refrigerator, Washer
- Laundry: Inside
Features
- Walk-In Closet(s)
- Flooring: Ceramic Tile, Laminate
- Has fireplace: No
Interior area
- Total structure area: 2,371
- Total interior livable area: 1,849 sqft
Property
Parking
- Total spaces: 2
- Parking features: Garage - Attached
- Attached garage spaces: 2
Features
- Levels: One
- Stories: 1
- Exterior features: Irrigation System, Private Mailbox, Sidewalk
Lot
- Size: 10,625 Square Feet
Details
- Parcel number: 112326080100008400
- Zoning: R-1
- Special conditions: None
Construction
Type & style
- Home type: SingleFamily
- Property subtype: Single Family Residence
Materials
- Block, Stucco
- Foundation: Block
- Roof: Shingle
Condition
- New construction: No
- Year built: 2006
Utilities & green energy
- Sewer: Public Sewer
- Water: Public
- Utilities for property: Cable Available, Cable Connected, Fire Hydrant, Natural Gas Available, Public
Community & HOA
Community
- Features: Fitness Center, Gated Community - No Guard, Pool, Tennis Court(s)
- Pet fee: $0 monthly
- Subdivision: CLERMONT HARTWOOD RESERVE PH 02
HOA
- Has HOA: Yes
- Amenities included: Fitness Center, Gated, Pool
- Services included: Community Pool
- HOA fee: $120 monthly
- HOA name: JONATHAN HALTIWANGER
- HOA phone: 407-656-1081
Location
- Region: Clermont
Financial & listing details
- Price per square foot: $227/sqft
- Tax assessed value: $355,887
- Annual tax amount: $3,283
- Date on market: 4/3/2025
- Cumulative days on market: 145 days
- Listing terms: Cash,Conventional,FHA
- Ownership: Fee Simple
- Total actual rent: 0
- Road surface type: Paved
Price history
| Date | Event | Price |
|---|---|---|
| 9/29/2025 | Sold | $419,000$227/sqft |
Source:  Stellar MLS #G5095234 Report a problem Stellar MLS #G5095234 Report a problem | ||
| 8/27/2025 | Pending sale | $419,000$227/sqft |
Source: Stellar MLS #G5095234 Report a problem | ||
| 7/30/2025 | Price change | $419,000-2.3%$227/sqft |
Source: Stellar MLS #G5095234 Report a problem | ||
| 4/3/2025 | Listed for sale | $429,000+45.9%$232/sqft |
Source: Stellar MLS #G5095234 Report a problem | ||
| 11/30/2006 | Sold | $294,000$159/sqft |
Source: Public Record Report a problem | ||
Public tax history
| Year | Property taxes | Tax assessment |
|---|---|---|
| 2025 | $3,453 +5.2% | $272,430 +7% |
| 2024 | $3,283 +5.6% | $254,510 +7% |
| 2023 | $3,108 +10.4% | $237,930 +6.9% |
| 2022 | $2,815 +13.6% | $222,670 +6.7% |
| 2021 | $2,479 -0.3% | $208,609 +0.6% |
| 2020 | $2,486 -0.1% | $207,270 +4% |
| 2019 | $2,489 +9.8% | $199,210 +5.3% |
| 2018 | $2,267 | $189,137 +5.2% |
| 2017 | $2,267 +6.5% | $179,729 +14.3% |
| 2016 | $2,129 +0.8% | $157,312 +4.9% |
| 2015 | $2,113 +8.9% | $149,935 +8.6% |
| 2014 | $1,941 +22.6% | $138,016 +13.6% |
| 2013 | $1,584 +2.2% | $121,464 |
| 2012 | $1,549 -14.1% | $121,464 -14.6% |
| 2011 | $1,803 -5% | $142,234 -3.6% |
| 2010 | $1,899 -25.2% | $147,528 -20.3% |
| 2009 | $2,539 -26.8% | $185,116 -22.5% |
| 2008 | $3,470 -16.9% | $238,830 -8.2% |
| 2007 | $4,174 +368.8% | $260,281 +472% |
| 2006 | $890 | $45,500 |
Find assessor info on the county website
Neighborhood: 34711
Nearby homes
- $564,8005 bd4 ba3.1k sqft3444 Tumbling River Dr, Clermont, FL 34711Off Market

- $426,7003 bd2 ba2.1k sqft3436 Tumbling River Dr, Clermont, FL 34711Off Market
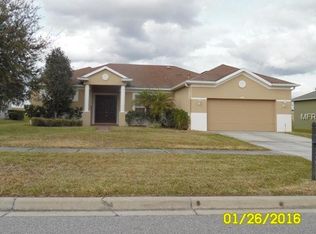
- $401,3003 bd2 ba1.8k sqft3448 Tumbling River Dr, Clermont, FL 34711Off Market
- $558,0004 bd3 ba2.6k sqft3432 Tumbling River Dr, Clermont, FL 34711Off Market
- $466,0003 bd2 ba2.5k sqft3439 Tumbling River Dr, Clermont, FL 34711Off Market
- $435,0003 bd2 ba1.8k sqft3435 Tumbling River Dr, Clermont, FL 34711Sold
- $565,0004 bd5 ba3.4k sqft3443 Tumbling River Dr, Clermont, FL 34711For Sale
- $575,2004 bd3 ba3.2k sqft3431 Tumbling River Dr, Clermont, FL 34711Off Market
Nearby schools
GreatSchools rating
- 7/10Lost Lake Elementary SchoolGrades: PK-5Distance: 2.7 mi
- 6/10Windy Hill Middle SchoolGrades: 6-8Distance: 1.5 mi
- 5/10East Ridge High SchoolGrades: 9-12Distance: 3.2 mi
Schools provided by the listing agent
- Elementary: Lost Lake Elem
- Middle: Windy Hill Middle
- High: East Ridge High
Source: Stellar MLS. This data may not be complete. We recommend contacting the local school district to confirm school assignments for this home.
Get a cash offer in 3 minutes
Find out how much your home could sell for in as little as 3 minutes with a no-obligation cash offer.
Estimated market value
$417,200
Get a cash offer in 3 minutes
Find out how much your home could sell for in as little as 3 minutes with a no-obligation cash offer.
Estimated market value
$417,200
- Florida
- Lake County
- Clermont
- 34711
- 3440 TUMBLING RIVER DRIVE
Nearby cities
Nearby zip codes
Other Clermont Topics
