Skip main navigation
Off market
  • $612,300

    3440 Williamsburg Pkwy, Woodbury, MN 55129

    4beds
    4baths
    3,277sqft
    SingleFamily
    Built in 1994
    0.35 Acres Lot
    $612,300 Zestimate®
    $187/sqft
    $3,809 Estimated rent

    Home value

    $612,300

    $582,000 - $643,000

    $3,809/mo

    Zestimate® history
    Loading
    Loading...

    Owner options

    List your home for rent

    $3,809/mo

    Rent Zestimate®

    Find your next renter with Zillow Rental Manager. Plus, with online applications, you can quickly screen prospective tenants – for free.

    Learn more

    $3,809/mo

    Rent Zestimate®

    Refinance and save

    $3,941/mo

    Est. payment

    Refinancing to a lower rate could help reduce your monthly payments and save thousands over the life of the loan.

    See today's rates

    $3,941/mo

    Est. payment

    Explore your selling options

    Work with a Zillow partner agent

    Leverage their expertise and Zillow's premium Showcase listings to get your home seen by more buyers.

    Get started

    List with your own agent

    Get your home in front of millions of buyers by listing it on Zillow.

    Learn how to do it

    Sell it yourself

    Take full control of how buyers see your home on Zillow by listing For Sale by Owner (FSBO).

    List your home

    What's special

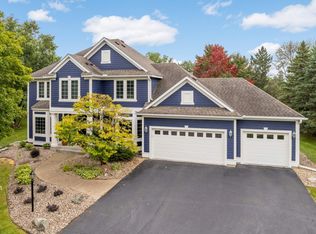
    3440 Williamsburg Parkway, Woodbury, MN 55129 Welcome home to this stately and elegant 4 bedroom, 3.5 bath home in desirable Wedgewood Park neighborhood in Woodbury. The perfect location. A corner lot with a large private and flat backyard with a patio is located across the street from Wedgewood Park with a playground behind the property. Lovely, easy care landscaping includes evergreen trees and shrubs as well as perennial flowers, shrubs and trees as well as an irrigation system. As you enter the front door, you will notice the light filled 2 story foyer. A dramatic oak staircase draws the eye up to the second floor. A formal dining room is on your right and to your left is a formal living room that is wired for use as an office. It is open to the spacious family room that includes a gas fireplace. The open floor plan creates an open airy feel for entertaining, and the large, updated kitchen makes meal preparation a joy! Alder cabinets, stainless steel appliances, gleaming hardwood floors, gorgeous tile backsplash and a large island with quartz countertops. The sunroom is a delightful place to dine or settle with a book in a cozy chair. All 4 bedrooms are located upstairs. The master suite includes a large walk-in closet, whirlpool tub and separate tiled shower. The 3 guest bedrooms are spacious and bright. One bedroom includes vaulted ceilings, skylight and a dormer window. The lower level is finished and includes a large family room with space for a home theater and a gaming table. A large nook is perfect for a home gym area or play room. With a full bath on this level and an egress window, the lower level office could be easily converted to a 5th bedroom. Built in 1994, this home has been extensively updated. Inside and out, you will find the entire home has a fresh coat of neutral paint. The exterior is durable Hardie board siding with attractive black shutters. The dormer window over the 3 car garage adds charm. New gutters surround the home and the roof was replaced by previous owners in 2008. Updates to the interior include new neutral carpet throughout the home, as well as a new sump pump and drain tile system and a new water softener. Total investment by the current owners totals about $24,000. School District 833 - South Washington County Schools

    This property is not currently displayed as for sale or rent on Zillow. This may be different from what's on other websites or public sources.

    Facts & features

    Interior

    Bedrooms & bathrooms
    • Bedrooms: 4
    • Bathrooms: 4
    Heating
    • Forced air, Gas
    Cooling
    • Central
    Appliances
    • Included: Dishwasher, Dryer, Garbage disposal, Microwave, Range / Oven, Refrigerator, Washer
    Features
    • Flooring: Tile, Carpet, Hardwood
    • Basement: Finished
    • Has fireplace: Yes
    Interior area
    • Total interior livable area: 3,277 sqft

    Property

    Parking
    • Total spaces: 3
    • Parking features: Garage - Attached
    Features
    • Exterior features: Other
    • Has view: Yes
    • View description: Park
    Lot
    • Size: 0.35 Acres
    Details
    • Parcel number: 2302821230038

    Construction

    Type & style
    • Home type: SingleFamily
    Materials
    • Frame
    • Roof: Asphalt
    Condition
    • Year built: 1994

    Community & HOA

    HOA
    • Has HOA: Yes
    • HOA fee: $55 monthly
    Location
    • Region: Woodbury

    Financial & listing details

    • Price per square foot: $187/sqft
    • Tax assessed value: $536,400
    • Annual tax amount: $6,892

    Price history

    DateEventPrice
    8/1/2014Sold$384,700-0.1%$117/sqft
    Source: Lake Superior Area Realtors as distributed by MLS GRID #2200673 Report a problem
    7/9/2014Price change$384,900-2.5%$117/sqft
    Source: RE/MAX Results #4498880 Report a problem
    6/28/2014Listed for sale$394,900+10.2%$121/sqft
    Source: RE/MAX Results #4498880 Report a problem
    1/4/2013Sold$358,500-4.4%$109/sqft
    Source: Lake Superior Area Realtors as distributed by MLS GRID #1940819 Report a problem
    8/7/2012Price change$374,900-2.6%$114/sqft
    Source: RE/MAX Results #4173067 Report a problem
    7/18/2012Listed for sale$384,900+48.1%$117/sqft
    Source: RE/MAX Results #4173067 Report a problem
    9/2/1999Sold$259,900+29.9%$79/sqft
    Source: Public Record Report a problem
    8/10/1994Sold$200,057$61/sqft
    Source: Agent Provided Report a problem

    Public tax history

    YearProperty taxesTax assessment
    2025$6,892 -1.7%$536,400 -6.3%
    2024$7,012 +2.7%$572,300 +4.3%
    2023$6,828 +7.4%$548,700 +19.9%
    2022$6,358 +3.4%$457,500
    2021$6,146 +0.8%$457,500 +5.5%
    2020$6,096 $433,600
    2019$6,096 $433,600 +3.7%
    2018$6,096 -0.2%$418,100 -0.8%
    2017$6,110 -2.2%$421,500 +4.4%
    2016$6,250 +5.7%$403,600 -1.6%
    2015$5,914 $410,000 +13.5%
    2013$5,914 +16.6%$361,200 -0.7%
    2012$5,070 $363,800 -2%
    2011$5,070 +1.1%$371,100 -10.4%
    2010$5,016 +11.1%$414,300
    2009$4,516 +3.4%--
    2008$4,368 0%--
    2007$4,370 +6.6%--
    2006$4,098 +7.7%--
    2005$3,805 -1.8%--
    2004$3,875 +1.9%--
    2003$3,803 -8.2%--
    2001$4,142 --
    Find assessor info on the county website

    Neighborhood: 55129

    Nearby schools

    GreatSchools rating
    Schools provided by the listing agent
    • District: South Washington County

    Source: The MLS. This data may not be complete. We recommend contacting the local school district to confirm school assignments for this home.

    Get a cash offer in 3 minutes
    Find out how much your home could sell for in as little as 3 minutes with a no-obligation cash offer.
    Estimated market value
    $612,300
    Get a cash offer in 3 minutes
    Find out how much your home could sell for in as little as 3 minutes with a no-obligation cash offer.
    Estimated market value
    $612,300