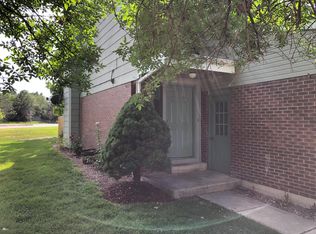
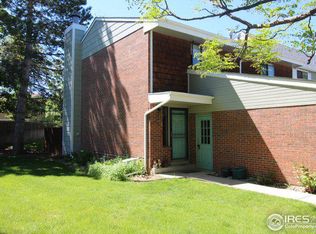
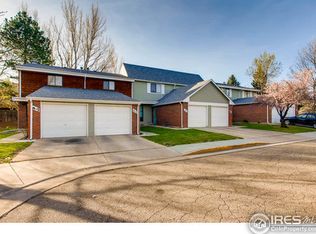
Discover the perfect blend of convenience and comfort in this captivating townhouse-style condo, nestled in the heart of Midtown, where the best of Fort Collins amenities and entertainment are right at your doorstep. The open floorplan invites you in with fresh interior paint that breathes new life into every corner, and a double-sided fireplace, a cozy centerpiece that warms both the living and dining areas. The kitchen is equipped with new appliances to ensure that meals and everyday delights are prepared with ease and style. As you make your way upstairs, you'll find a haven of relaxation. The primary bedroom is a dreamy retreat, complete with a walk-in closet and an ensuite bathroom. Two additional bedrooms and a shared full bathroom provide comfort and privacy for family and guests alike. An unfinished basement is your canvas for expansion, that can be transformed into a recreational area, an additional bedroom, or simply used for additional storage. Plumbing has already been roughed in, making it possible to add an extra bathroom as well. Step into the fenced backyard, where a concrete patio awaits. It's the perfect spot for al fresco dining, morning coffee, or simply basking in the sunshine. Tons of new updates including new carpets, a new furnace, and a new A/C system, and a newer hot water heater ensuring your comfort and peace of mind for years to come. Your HOA fees include snow removal, exterior building maintenance, water, sewer, and trash making this property the perfect option for someone seeking a hassle-free lifestyle or an investment property. Nearby bike trails and Max line provide you with a variety of transportation options. Centrally located with easy access to CSU, the mall, grocery stores, and a wide selection of restaurants and breweries. Only 10 minutes from Old Town and the shopping hubs of Southeast Fort Collins.
Sold for $407,000
$407,000
3440 Windmill Dr #6-3, Fort Collins, CO 80526
3beds
1,848sqft
Condominium
Built in 1996
-- sqft lot
$394,600 Zestimate®
$220/sqft
$2,378 Estimated rent
Home value
$394,600
$375,000 - $414,000
$2,378/mo
Zestimate® history
Owner options
List your home for rent
$2,378/mo
Rent Zestimate®
Find your next renter with Zillow Rental Manager. Plus, with online applications, you can quickly screen prospective tenants – for free.
$2,378/mo
Rent Zestimate®
Refinance and save
$2,694/mo
Est. payment
Refinancing to a lower rate could help reduce your monthly payments and save thousands over the life of the loan.
$2,694/mo
Est. payment
Explore your selling options
Work with a Zillow partner agent
Leverage their expertise and Zillow's premium Showcase listings to get your home seen by more buyers.
Get startedList with your own agent
Get your home in front of millions of buyers by listing it on Zillow.
Learn how to do itSell it yourself
Take full control of how buyers see your home on Zillow by listing For Sale by Owner (FSBO).
List your homeWhat's special
Double-sided fireplaceCozy centerpieceNew appliancesMax lineFort collins amenitiesNew furnaceAl fresco dining
Zillow last checked:
Listing updated:
Listed by:
Rob Kittle 970-460-4444,
Kittle Real Estate,
Heide Kay Fralic 720-600-9938,
Kittle Real Estate
Bought with:
Hayley Sell, 100094996
Group Harmony
Source: IRES as distributed by MLS GRID,MLS#: 997673
Facts & features
Interior
Bedrooms & bathrooms
- Bedrooms: 3
- Bathrooms: 3
- Full bathrooms: 2
- 1/2 bathrooms: 1
- Main level bathrooms: 1
Primary bedroom
- Description: Carpet
- Features: Full Primary Bath
- Level: Upper
- Area: 165 Square Feet
- Dimensions: 15 x 11
Bedroom 2
- Description: Carpet
- Level: Upper
- Area: 168 Square Feet
- Dimensions: 14 x 12
Bedroom 3
- Description: Carpet
- Level: Upper
- Area: 90 Square Feet
- Dimensions: 10 x 9
Dining room
- Description: Laminate
- Level: Main
- Area: 110 Square Feet
- Dimensions: 11 x 10
Kitchen
- Description: Laminate
- Level: Main
- Area: 88 Square Feet
- Dimensions: 11 x 8
Laundry
- Description: Concrete
- Level: Basement
Living room
- Description: Laminate
- Level: Main
- Area: 304 Square Feet
- Dimensions: 16 x 19
Heating
- Forced Air
Appliances
- Included: Electric Range, Dishwasher, Refrigerator, Washer, Dryer, Disposal
- Laundry: Washer/Dryer Hookup
Features
- Eat-in Kitchen, Cathedral Ceiling(s), Walk-In Closet(s)
- Flooring: Wood
- Basement: Full,Unfinished
- Has fireplace: Yes
- Fireplace features: Gas, Multi-Sided, Living Room, Dining Room
Interior area
- Total structure area: 1,288
- Total interior livable area: 1,848 sqft
- Finished area above ground: 1,288
Property
Parking
- Total spaces: 1
- Parking features: Garage Door Opener
- Attached garage spaces: 1
- Details: Attached
Features
- Levels: Two
- Stories: 2
- Patio & porch: Patio
- Fencing: Fenced,Wood
- Has view: Yes
- View description: Hills
Lot
- Features: Cul-De-Sac, Evergreen Trees, Deciduous Trees, City Limits
Details
- Parcel number: R1505963
- Zoning: MMN
- Special conditions: Private Owner
Construction
Type & style
- Home type: Condo
- Architectural style: Contemporary
- Property subtype: Condominium
- Attached to another structure: Yes
Materials
- Frame, Brick, Block, Vinyl Siding, Concrete
- Roof: Composition
Condition
- New construction: No
- Year built: 1996
Utilities & green energy
- Electric: City of FTC
- Gas: Xcel Energy
- Sewer: Public Sewer
- Water: City
- Utilities for property: Natural Gas Available, Electricity Available
Community & HOA
Community
- Features: None
- Subdivision: Sun Disk Village Condos
HOA
- Has HOA: Yes
- Services included: Trash, Snow Removal, Maintenance Grounds, Management, Exterior Maintenance, Water, Sewer
- HOA fee: $285 monthly
- HOA name: Sun Disk Condo Association
Location
- Region: Fort Collins
Financial & listing details
- Price per square foot: $220/sqft
- Tax assessed value: $383,400
- Annual tax amount: $2,109
- Date on market: 10/6/2023
- Listing terms: Cash,Conventional
- Exclusions: Personal Property
- Electric utility on property: Yes
- Road surface type: Concrete
Price history
| Date | Event | Price |
|---|---|---|
| 4/12/2024 | Sold | $407,000-1.2%$220/sqft |
Source:  IRES as distributed by MLS GRID #997673 Report a problem IRES as distributed by MLS GRID #997673 Report a problem | ||
| 3/25/2024 | Pending sale | $412,000$223/sqft |
Source:  REcolorado as distributed by MLS GRID #IR997673 Report a problem REcolorado as distributed by MLS GRID #IR997673 Report a problem | ||
| 3/22/2024 | Listed for sale | $412,000$223/sqft |
Source: REcolorado as distributed by MLS GRID #IR997673 Report a problem | ||
| 2/17/2024 | Pending sale | $412,000$223/sqft |
Source: REcolorado as distributed by MLS GRID #IR997673 Report a problem | ||
| 1/6/2024 | Listed for sale | $412,000$223/sqft |
Source: REcolorado as distributed by MLS GRID #IR997673 Report a problem | ||
| 11/30/2023 | Pending sale | $412,000$223/sqft |
Source: REcolorado as distributed by MLS GRID #IR997673 Report a problem | ||
| 11/6/2023 | Price change | $412,000-2.4%$223/sqft |
Source: IRES as distributed by MLS GRID #997673 Report a problem | ||
| 10/6/2023 | Listed for sale | $422,000+49.6%$228/sqft |
Source: REcolorado as distributed by MLS GRID #IR997673 Report a problem | ||
| 6/14/2018 | Sold | $282,000-2.4%$153/sqft |
Source: IRES as distributed by MLS GRID #848750 Report a problem | ||
| 5/30/2018 | Pending sale | $289,000$156/sqft |
Source: Coldwell Banker Residential Brokerage - Fort Collins #848750 Report a problem | ||
| 5/15/2018 | Price change | $289,000-2%$156/sqft |
Source: Coldwell Banker Residential Brokerage - Fort Collins #848750 Report a problem | ||
| 5/2/2018 | Listed for sale | $295,000+61.2%$160/sqft |
Source: Coldwell Banker Residential Brokerage - Fort Collins #848750 Report a problem | ||
| 6/10/2013 | Sold | $183,000-1.1%$99/sqft |
Source: Public Record Report a problem | ||
| 4/24/2013 | Listed for sale | $185,000+64.4%$100/sqft |
Source: The Group;, Inc. Real Estate #705530 Report a problem | ||
| 8/29/1997 | Sold | $112,500-0.7%$61/sqft |
Source: Public Record Report a problem | ||
| 9/20/1996 | Sold | $113,300$61/sqft |
Source: Public Record Report a problem | ||
Public tax history
| Year | Property taxes | Tax assessment |
|---|---|---|
| 2025 | $2,388 +7.7% | $23,963 -10.5% |
| 2024 | $2,217 +12.3% | $26,787 -1% |
| 2023 | $1,973 -1% | $27,047 +29.4% |
| 2022 | $1,994 +5% | $20,899 -2.8% |
| 2021 | $1,899 -0.4% | $21,500 +6% |
| 2020 | $1,907 +8% | $20,292 -0.7% |
| 2019 | $1,766 | $20,434 +5.5% |
| 2018 | $1,766 | $19,375 |
| 2017 | $1,766 +0.3% | $19,375 +21.5% |
| 2016 | $1,760 +21.8% | $15,944 0% |
| 2015 | $1,445 +28.6% | $15,950 +29.5% |
| 2014 | $1,124 | $12,320 |
| 2013 | -- | $12,320 -3.7% |
| 2012 | -- | $12,790 |
| 2011 | -- | $12,790 -0.7% |
| 2010 | -- | $12,880 |
| 2009 | -- | $12,880 -2.7% |
| 2008 | -- | $13,240 |
| 2007 | -- | $13,240 -6% |
| 2006 | -- | $14,090 |
| 2005 | -- | $14,090 -1.4% |
| 2004 | -- | $14,290 +17.9% |
| 2002 | -- | $12,120 |
| 2001 | -- | $12,120 |
Find assessor info on the county website
Neighborhood: 80526
Nearby homes
- $399,9003 bd2 ba1.4k sqft3440 Windmill Dr #3-1, Fort Collins, CO 80526Off Market
- $338,7003 bd2 ba1.4k sqft3440 Windmill Dr APT 4-1, Fort Collins, CO 80526Off Market
- $301,3002 bd1 ba1.4k sqft3440 Windmill Dr APT 4-2, Fort Collins, CO 80526Off Market
- $367,3004 bd2 ba1.2k sqft3440 Windmill Dr APT 4-3, Fort Collins, CO 80526Off Market
- $386,1003 bd2 ba1.4k sqft3440 Windmill Dr APT 4-5, Fort Collins, CO 80526Off Market
- $362,1003 bd1 ba990 sqft3440 Windmill Dr APT 4-6, Fort Collins, CO 80526Off Market
- $341,9003 bd2 ba1.8k sqft3440 Windmill Dr APT 5-3, Fort Collins, CO 80526Off Market
- $398,4003 bd1 ba1.2k sqft3440 Windmill Dr APT 5-4, Fort Collins, CO 80526Off Market
Nearby schools
GreatSchools rating
- 9/10Beattie Elementary SchoolGrades: PK-5Distance: 0.6 mi
- 5/10Blevins Middle SchoolGrades: 6-8Distance: 1.9 mi
- 8/10Rocky Mountain High SchoolGrades: 9-12Distance: 0.7 mi
Schools provided by the listing agent
- Elementary: Beattie
- Middle: Blevins
- High: Rocky Mountain
Source: IRES as distributed by MLS GRID. This data may not be complete. We recommend contacting the local school district to confirm school assignments for this home.
Get a cash offer in 3 minutes
Find out how much your home could sell for in as little as 3 minutes with a no-obligation cash offer.
Estimated market value
$394,600
Get a cash offer in 3 minutes
Find out how much your home could sell for in as little as 3 minutes with a no-obligation cash offer.
Estimated market value
$394,600
- Colorado
- Larimer County
- Fort Collins
- 80526
- 3440 Windmill Dr Unit 6-3
Nearby cities
Nearby neighborhoods
Nearby zip codes
Other Fort Collins Topics
